Mid-Century Inspired Contemporary Masterpiece with Ultimate Indoor-Outdoor Living in Tamarisk! One of just 17 highly appointed residences, this architecturally striking home blends contemporary elegance with mid-century influence, designed for those who appreciate thoughtful luxury and cutting-edge convenience. Step inside to soaring 14-foot ceilings and an open-concept layout flooded with natural light. A La Cantina sliding wall of glass blurs the line between inside and out, unveiling a resort-style backyard complete with a 12' x 40' heated saltwater lap pool with tanning shelf and spa, a large covered patio, built-in fire pit, and a full outdoor kitchen featuring a pizza oven-ideal for unforgettable entertaining.Inside, the chef's kitchen is outfitted with Thermador luxury appliances, professional-grade refrigeration, a warming drawer, convection and steam ovens, and a wet bar with beverage center. The living room and primary suite both feature sleek fireplaces for cozy ambiance, while each bedroom offers the privacy of an en suite bath.Eco-conscious features abound: 50 owned solar panels produce approximately 2 megawatts annually, supported by two tankless water heaters, a solar bypass for pool heating, water purification system, and a garage fitted with its own AC, EV charger, and a car lift converting the two-car space into three. Every detail in this home speaks to elevated living and modern design, sustainable innovation, and the perfect balance of comfort and style. Please call today for your private tour. This home is a PERFECT 10!!
Pending
Listed by: Bennion Deville Homes • Encore Premier Group
$2,297,000
36750 Verlaine Dr, Rancho Mirage, CA 92270
3beds
3,233sqft
:
Get pre-qualified$14,672/mo
Single Family Residence
Built in 2016
0.31 Acres Lot
$2,268,700 Zestimate®
$710/sqft
$160/mo HOA
What's special
Resort-style backyardConvection and steam ovensLarge covered patioEv chargerWarming drawerProfessional-grade refrigerationBuilt-in fire pit
- 30 days |
- 463 |
- 17 |
Zillow last checked:
Listing updated:
Listed by:
Encore Premier Group 760-328-8898,
Bennion Deville Homes,
Leslee Effler DRE #01737107 714-222-0199,
Bennion Deville Homes
Source: CRMLS,MLS#: 219149540PS Originating MLS: California Desert AOR & Palm Springs AOR
Originating MLS: California Desert AOR & Palm Springs AORFacts & features
Interior
Bedrooms & bathrooms
- Bedrooms: 3
- Bathrooms: 4
- Full bathrooms: 1
- 3/4 bathrooms: 2
- 1/2 bathrooms: 1
Rooms
- Room types: Den, Living Room, Other, Dining Room
Bathroom
- Features: Jetted Tub
Kitchen
- Features: Quartz Counters
Other
- Features: Walk-In Closet(s)
Heating
- Forced Air
Cooling
- Has cooling: Yes
Appliances
- Included: Convection Oven, Dishwasher, Gas Cooktop, Microwave, Refrigerator, Range Hood, Tankless Water Heater, Water Purifier
- Laundry: Laundry Room
Features
- Wet Bar, Breakfast Bar, Coffered Ceiling(s), Separate/Formal Dining Room, High Ceilings, Open Floorplan, Walk-In Closet(s)
- Flooring: Tile
- Has fireplace: Yes
- Fireplace features: Electric, Living Room, Primary Bedroom
Interior area
- Total interior livable area: 3,233 sqft
Property
Parking
- Total spaces: 2
- Parking features: Driveway, Garage, Garage Door Opener, Side By Side
- Attached garage spaces: 2
Features
- Patio & porch: Covered
- Has private pool: Yes
- Pool features: Electric Heat, In Ground, Salt Water
- Spa features: Heated, In Ground, Private
- Has view: Yes
- View description: Mountain(s), Pool
Lot
- Size: 0.31 Acres
- Features: Corner Lot, Drip Irrigation/Bubblers
Details
- Parcel number: 674561066
- Special conditions: Standard
Construction
Type & style
- Home type: SingleFamily
- Property subtype: Single Family Residence
Materials
- Roof: Flat
Condition
- New construction: No
- Year built: 2016
Details
- Builder name: GHA Builders
Utilities & green energy
- Electric: 220 Volts in Garage
Community & HOA
Community
- Subdivision: Verlaine
HOA
- Has HOA: Yes
- Amenities included: Management
- HOA fee: $160 monthly
Location
- Region: Rancho Mirage
Financial & listing details
- Price per square foot: $710/sqft
- Tax assessed value: $1,367,053
- Annual tax amount: $18,199
- Date on market: 6/23/2026
- Listing terms: Cash,Cash to New Loan
Estimated market value
$2,268,700
$2.16M - $2.38M
$6,028/mo
Price history
| Date | Event | Price |
|---|---|---|
| 7/16/2026 | Pending sale | $2,297,000$710/sqft |
Source:  CDAR/ Desert Area MLS #219149540 Report a problem CDAR/ Desert Area MLS #219149540 Report a problem | ||
| 6/29/2026 | Contingent | $2,297,000$710/sqft |
Source: CDAR/ Desert Area MLS #219149540 Report a problem | ||
| 4/24/2025 | Price change | $2,297,000-2.1%$710/sqft |
Source: CDAR/ Desert Area MLS #219129009 Report a problem | ||
| 2/8/2025 | Listed for sale | $2,347,000+87.8%$726/sqft |
Source: CDAR/ Desert Area MLS #219124473 Report a problem | ||
| 3/19/2020 | Sold | $1,250,000-10.7%$387/sqft |
Source: CDAR/ Desert Area MLS #219037959 Report a problem | ||
| 2/26/2020 | Pending sale | $1,399,900$433/sqft |
Source: Berkshire Hathaway Home Service #219037959 Report a problem | ||
| 1/31/2020 | Listed for sale | $1,399,900-5.4%$433/sqft |
Source: Berkshire Hathaway Home Service #219037959 Report a problem | ||
| 8/3/2016 | Sold | $1,480,000$458/sqft |
Source: CDAR/ Desert Area MLS #216023170 Report a problem | ||
Public tax history
| Year | Property taxes | Tax assessment |
|---|---|---|
| 2025 | $18,199 -0.8% | $1,367,053 +2% |
| 2024 | $18,345 +0.5% | $1,340,249 +2% |
| 2023 | $18,255 -0.2% | $1,313,971 +2% |
| 2022 | $18,282 +2.5% | $1,288,208 +2% |
| 2021 | $17,845 +4.5% | $1,262,950 +1% |
| 2020 | $17,080 -17.8% | $1,250,000 -18.8% |
| 2019 | $20,777 +2.1% | $1,539,527 +2% |
| 2018 | $20,346 +1.5% | $1,509,341 +2% |
| 2017 | $20,054 | $1,479,747 +1275.8% |
| 2016 | $20,054 | $107,554 |
Find assessor info on the county website
Monthly payment
Est. payment
Payment breakdown
Explore the cost of this home by adjusting the details. Changes won't be saved.Climate risks
Neighborhood: 92270
Nearby schools
GreatSchools rating
- 4/10Rancho Mirage Elementary SchoolGrades: K-5Distance: 2.9 mi
- 4/10Nellie N. Coffman Middle SchoolGrades: 6-8Distance: 1.4 mi
- 6/10Rancho Mirage HighGrades: 9-12Distance: 2.8 mi
- $2,173,6003 bd3 ba3.2k sqft70410 Verlaine Dr, Rancho Mirage, CA 92270Off Market
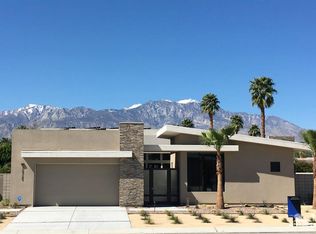
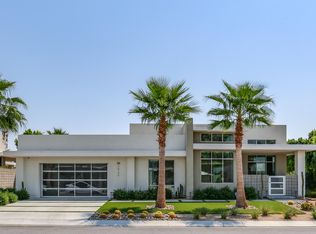
- $12,178 Square Feet70410 Verlaine Dr, Rancho Mirage, CA 92270Off Market
- $2,398,5003 bd3 ba3.6k sqft36746 Verlaine Dr, Rancho Mirage, CA 92270Off Market
- $2,446,6004 bd4 ba4.6k sqft70450 Sunny Ln, Rancho Mirage, CA 92270Off Market
- $2,623,9003 bd4 ba3.6k sqft36740 Verlaine Dr, Rancho Mirage, CA 92270Off Market
- $755,8003 bd2 ba2k sqft70417 Sunny Ln, Rancho Mirage, CA 92270Off Market
- $950,0003 bd2 ba1.9k sqft70435 Sunny Ln, Rancho Mirage, CA 92270For Sale
- $2,843,1004 bd5 ba3.6k sqft36745 Verlaine Dr, Rancho Mirage, CA 92270Off Market
A local agent can set up tours, give advice and negotiate with sellers.
Similar homes
- $2,095,0003 bd4 ba2.9k sqft70881 Windsor Cir, Rancho Mirage, CA 92270For Sale
 MLS ID #219150137DA, Robert Millar, Desert Sotheby's International Realty. CRMLS
 - $2,500,0005 bd5 ba3.9k sqft1 Siena Vista Ct, Rancho Mirage, CA 92270For Sale
 MLS ID #219150312DA, Jenell VanDenBos, Coldwell Banker Realty. CRMLS
 - $2,399,0003 bd4 ba3.3k sqft71418 Mirage Rd, Rancho Mirage, CA 92270For Sale
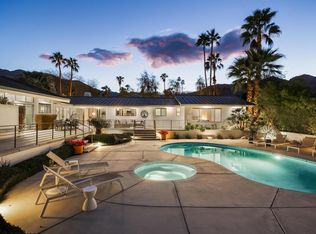 MLS ID #219147357DA, Con Kolytiris, Rennie Group. CRMLS
 - $1,675,0003 bd4 ba3.3k sqft14 Collegiate Cir, Rancho Mirage, CA 92270For Sale
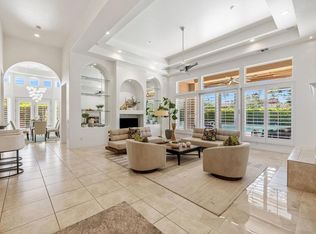 MLS ID #219150495DA, Elina Linner, Desert Sotheby's International Realty. CRMLS
 - $2,195,0003 bd4 ba3k sqft71467 Country Club Dr, Rancho Mirage, CA 92270For SaleMLS ID #219146647DA, Lynda Murray, Country Club Properties. CRMLS
- $2,495,0005 bd5 ba4.4k sqft28 Clancy Ln S, Rancho Mirage, CA 92270For SaleMLS ID #219150388DA, Ferretti Real Estate Group, Equity Union. CRMLS
- $1,695,0003 bd4 ba3k sqft71121 Sunny Ln, Rancho Mirage, CA 92270For SaleMLS ID #219148440DA, Bespoke Real Estate Group, Equity Union. CRMLS
- $2,045,0004 bd5 ba3.9k sqft24 Via Monaco, Rancho Mirage, CA 92270For SaleMLS ID #219147190DA, Kamoei Group, BBS Brokers Realty. CRMLS
- $1,159,0003 bd4 ba2.5k sqft24 Calle Ardilla, Rancho Mirage, CA 92270For SaleMLS ID #219149267PS, Fred Coleman, Douglas Elliman of California, Inc.. CRMLS
- $1,650,0003 bd4 ba2.8k sqft62 Dartmouth Dr, Rancho Mirage, CA 92270For SaleMLS ID #219149377DA, Equity Union Onsite-The Springs, Equity Union. CRMLS
- $1,750,0004 bd4 ba3k sqft19 Via Haciendas, Rancho Mirage, CA 92270For SaleMLS ID #219145087DA, Jean Renaker, Berkshire Hathaway HomeServices California Properties. CRMLS
- $1,649,0003 bd3 ba3.1k sqft2 Auburn Ct, Rancho Mirage, CA 92270For SaleMLS ID #219149044PS, Encore Premier Group, Bennion Deville Homes. CRMLS
- $2,495,0003 bd4 ba4.3k sqft1650 S Murray Canyon Dr, Palm Springs, CA 92264For SaleMLS ID #26861717, Arrington Williams DRE # 01986804, The Agency. CLAW
- $2,999,9993 bd5 ba4.1k sqft40380 Tonopah Rd, Rancho Mirage, CA 92270For SaleMLS ID #219143757DA, Geoff McIntosh, Coldwell Banker Realty. CRMLS
- $1,895,0003 bd4 ba3.3k sqft12 Sussex Ct, Rancho Mirage, CA 92270For SaleMLS ID #219145157DA, Karen Webster, Coldwell Banker Realty. CRMLS
- $1,195,0003 bd3 ba3k sqft76 Princeton Dr, Rancho Mirage, CA 92270For SaleMLS ID #219149889DA, Equity Union Onsite-The Springs, Equity Union. CRMLS
- $1,425,0003 bd4 ba3.7k sqft66 Victor Hugo Rd, Rancho Mirage, CA 92270For SaleMLS ID #219147019DA, Elisa Marie Knoff-Coito, Bennion Deville Homes. CRMLS
- $1,350,0004 bd3 ba2.5k sqft2 Iridium Way, Rancho Mirage, CA 92270For SaleMLS ID #219147380DA, Anthony Bauer, Coldwell Banker Realty. CRMLS
- $2,295,0005 bd4 ba2.6k sqft73075 Shadow Mountain Dr, Palm Desert, CA 92260For SaleMLS ID #219148208DA, The Downs Team, Coldwell Banker Realty. CRMLS
- $1,275,0003 bd3 ba3.1k sqft8 Dartmouth Dr, Rancho Mirage, CA 92270For SaleMLS ID #219145126DA, Randall O'Dowd, Desert Sotheby's International Realty. CRMLS
Local buyer's agents are ready to help
