An architectural masterpiece where resort-level serenity meets refined lakeside living, this custom estate spans over a private acre within the beautiful enclave of Black Bear Reserve. From the moment you enter, grand-scale interiors showcase meticulous design, centered around a gourmet Chef’s Kitchen with high-end finishes curated for high-end hosting. The main living space transitions effortlessly to a resort-style outdoor sanctuary featuring a custom pool, integrated spa, and a professional-grade summer kitchen built for lavish alfresco dining. Beyond the poolside terrace, your private lawn leads directly to a private dock on the pristine waters of Black Bear Lake—offering front-row seats to Florida's most breathtaking sunsets, effortless paddleboarding, and waterside relaxation. Enjoy complete seclusion from the fairways while remaining just a two-block golf cart ride from the championship Black Bear Golf Club and its clubhouse dining (with no mandatory fees). Perfectly positioned just 5 minutes from daily conveniences, 15 minutes from historic downtown Mount Dora’s fine dining, and 45 minutes from Orlando, this rare offering delivers an unmatched combination of scale, privacy, and luxury waterfront living.
For sale
Price cut: $2K (6/12)
$911,500
36751 BARRINGTON DRIVE, EUSTIS, FL 32736
3beds
3,031sqft
Single Family Residence
Built in 2019
1.01 Acres Lot
$884,600 Zestimate®
$301/sqft
$129/mo HOA
What's special
Custom poolResort-style outdoor sanctuaryHigh-end finishesProfessional-grade summer kitchenLavish alfresco diningGrand-scale interiorsMeticulous design
- 125 days
- 774
- 53
Likely to sell faster than
Zillow last checked:
Listing updated:
Listed by:
Jeffrey Fawcett 352-200-2675,
POSH-LAKE REAL ESTATE 352-200-2675,
Stacy Fawcett 352-200-2675,
POSH-LAKE REAL ESTATE
Source: Stellar MLS,MLS#: G5111835 Originating MLS: Lake and Sumter
Originating MLS: Lake and Sumter
Facts & features
Interior
Bedrooms & bathrooms
- Bedrooms: 3
- Bathrooms: 3
- Full bathrooms: 2
- 1/2 bathrooms: 1
Primary bedroom
- Features: Walk-In Closet(s)
- Level: First
Bedroom 2
- Features: Built-in Closet
- Level: Second
Bedroom 3
- Features: Built-in Closet
- Level: Second
Primary bathroom
- Features: Walk-In Closet(s)
- Level: First
Great room
- Features: Bar, Breakfast Bar, Built-In Shelving, Ceiling Fan(s), Central Vacuum, Pantry, Kitchen Island, Dual Sinks, En Suite Bathroom, Wet Bar
- Level: First
Kitchen
- Features: Breakfast Bar, Pantry, Granite Counters
- Level: First
Heating
- Electric, Propane
Cooling
- Central Air
Appliances
- Included: Convection Oven, Cooktop, Dishwasher, Disposal, Dryer, Exhaust Fan, Gas Water Heater, Ice Maker, Microwave, Range, Range Hood, Refrigerator, Tankless Water Heater, Washer, Wine Refrigerator
- Laundry: Gas Dryer Hookup, Inside, Laundry Room, Upper Level, Washer Hookup
Features
- Ceiling Fan(s), Central Vacuum, Crown Molding, Dry Bar, Eating Space In Kitchen, High Ceilings, Kitchen/Family Room Combo, Primary Bedroom Main Floor, Thermostat, Walk-In Closet(s), Wet Bar
- Flooring: Tile, Hardwood
- Doors: Outdoor Grill, Outdoor Kitchen, Sliding Doors
- Windows: Window Treatments
- Basement: Exterior Entry,Finished,Full
- Has fireplace: Yes
- Fireplace features: Gas
Interior area
- Total structure area: 4,500
- Total interior livable area: 3,031 sqft
Video & virtual tour
Property
Parking
- Total spaces: 2
- Parking features: Garage - Attached
- Attached garage spaces: 2
Features
- Levels: Two
- Stories: 2
- Patio & porch: Covered, Deck, Enclosed, Front Porch, Patio, Rear Porch, Screened
- Exterior features: Irrigation System, Lighting, Outdoor Grill, Outdoor Kitchen, Private Mailbox, Rain Gutters, Storage
- Has private pool: Yes
- Pool features: Auto Cleaner, In Ground, Lighting, Salt Water
- Spa features: In Ground
- Has view: Yes
- View description: Water, Lake
- Has water view: Yes
- Water view: Water,Lake
- Waterfront features: Lake Front, Lake Privileges
Lot
- Size: 1.01 Acres
- Features: Gentle Sloping, Landscaped, Near Golf Course, Oversized Lot, Private
- Residential vegetation: Mature Landscaping
Details
- Parcel number: 301828050000003700
- Zoning: PUD
- Special conditions: None
Construction
Type & style
- Home type: SingleFamily
- Architectural style: Ranch
- Property subtype: Single Family Residence
Materials
- Block
- Foundation: Basement, Block
- Roof: Shingle
Condition
- Completed
- New construction: No
- Year built: 2019
Utilities & green energy
- Sewer: Septic Tank
- Water: See Remarks, Well
- Utilities for property: Cable Connected, Electricity Connected, Fiber Optics, Fire Hydrant, Phone Available, Propane, Street Lights, Underground Utilities, Water Connected
Community & HOA
Community
- Features: Dock, Clubhouse, Dog Park, Golf Carts OK, Golf, Restaurant
- Pet fee: $0 monthly
- Subdivision: ESTATES AT BLACK BEAR RESERVE
HOA
- Has HOA: Yes
- Services included: Cable TV, Internet, Water
- HOA fee: $129 monthly
- HOA name: Toni Sponheimer
Location
- Region: Eustis
Financial & listing details
- Price per square foot: $301/sqft
- Tax assessed value: $583,904
- Annual tax amount: $6,379
- Date on market: 5/5/2026
- Cumulative days on market: 126 days
- Listing terms: Cash,Conventional,VA Loan
- Ownership: Fee Simple
- Total actual rent: 0
- Electric utility on property: Yes
- Road surface type: Asphalt
Estimated market value
$884,600
$840,000 - $929,000
$4,026/mo
Price history
| Date | Event | Price |
|---|---|---|
| 6/12/2026 | Price change | $911,500-0.2%$301/sqft |
Source:  Stellar MLS #G5111835 Report a problem Stellar MLS #G5111835 Report a problem | ||
| 5/14/2026 | Price change | $913,500-2.3%$301/sqft |
Source: Stellar MLS #G5111835 Report a problem | ||
| 5/5/2026 | Listed for sale | $935,000+1600%$308/sqft |
Source: Stellar MLS #G5111835 Report a problem | ||
| 9/12/2018 | Sold | $55,000$18/sqft |
Source: Public Record Report a problem | ||
Public tax history
| Year | Property taxes | Tax assessment |
|---|---|---|
| 2025 | $6,379 +2.4% | $447,020 +2.9% |
| 2024 | $6,231 +7.1% | $434,430 +3% |
| 2023 | $5,818 +4.2% | $421,780 +3% |
| 2022 | $5,586 +3.7% | $409,500 +3% |
| 2021 | $5,387 +9.2% | $397,576 +16% |
| 2020 | $4,935 +519% | $342,739 +546.7% |
| 2019 | $797 +11.3% | $53,000 +30.5% |
| 2018 | $716 | $40,613 -0.1% |
| 2017 | $716 +15.1% | $40,660 |
| 2016 | $622 +11.9% | $40,660 |
| 2015 | $556 +27% | $40,660 +46.6% |
| 2014 | $438 +6.1% | $27,740 |
| 2013 | $413 -1% | $27,740 |
| 2012 | $417 +0.1% | $27,740 |
| 2011 | $416 -28% | $27,740 -27% |
| 2010 | $579 -4.4% | $38,000 -4.5% |
| 2009 | $605 -46.2% | $39,780 -46.2% |
| 2008 | $1,124 -35.9% | $73,950 -35.7% |
| 2007 | $1,752 -7.3% | $115,000 |
| 2006 | $1,890 -1% | $115,000 |
| 2005 | $1,910 +308.9% | $115,000 |
| 2004 | $467 -3.3% | -- |
| 2003 | $483 -46.7% | $28,000 -50.2% |
| 2002 | $906 | $56,250 |
| 2001 | $906 | $56,250 |
Find assessor info on the county website
Monthly payment
Est. payment
Payment breakdown
Explore the cost of this home by adjusting the details. Changes won't be saved.Climate risks
Neighborhood: 32736
Nearby schools
Schools provided by the listing agent
- Elementary: Eustis Elem
- Middle: Eustis Middle
- High: Eustis High School
Source: Stellar MLS. This data may not be complete. We recommend contacting the local school district to confirm school assignments for this home.
Similar homes
- $919,0004 bd3 ba2.8k sqft35405 STAGECOACH TRAIL, EUSTIS, FL 32736For Sale

 MLS ID #O6422884, Patricia Woodhouse, RE/MAX CENTRAL REALTY. Stellar MLS
 - $865,0003 bd4 ba3.7k sqft20514 BILL COLLINS ROAD, EUSTIS, FL 32736For Sale
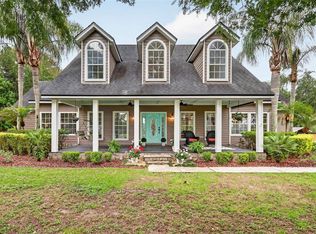 MLS ID #G5112461, Stacy Bracewell, ERA GRIZZARD REAL ESTATE. Stellar MLS
 - $850,0004 bd3 ba3.9k sqft19832 W ELDORADO DRIVE, EUSTIS, FL 32736For Sale
 MLS ID #O6432716, Amanda Seebadan, KELLER WILLIAMS ADVANTAGE REALTY. Stellar MLS
 - $689,0003 bd2 ba1.8k sqft19923 W ELDORADO DRIVE, EUSTIS, FL 32736For Sale
 MLS ID #G5117026, Amy Whitaker, REFINED SIGNATURE REALTY LLC. Stellar MLS
 - $799,0004 bd3 ba2.5k sqft25874 CROSSINGS BLUFF LANE, SORRENTO, FL 32776For SaleMLS ID #O6436113, Dominick Florio, RE/MAX TOWN & COUNTRY REALTY. Stellar MLS
- $675,0004 bd2 ba2.6k sqft25013 DERBY DRIVE, SORRENTO, FL 32776For SaleMLS ID #O6437585, Nellie Peralta, KELLER WILLIAMS ADVANTAGE 2 REALTY. Stellar MLS
- $885,0004 bd3 ba2.7k sqft3055 ISOLA BELLA BOULEVARD, MOUNT DORA, FL 32757For SaleMLS ID #NS1087972, Michelle Alban, COLLADO REAL ESTATE. Stellar MLS
- $799,5005 bd3 ba3.7k sqft32628 VIEW HAVEN LANE, SORRENTO, FL 32776For SaleMLS ID #O6409454, Deborah Brunton, PREMIER SOTHEBYS INT'L REALTY. Stellar MLS
- $830,0005 bd3 ba3.7k sqft32345 WOLFS TRAIL, SORRENTO, FL 32776For SaleMLS ID #O6386487, Carmelo Nuccio, RE/MAX EXCLUSIVE COLLECTION. Stellar MLS
- $839,0005 bd4 ba3.5k sqft31948 GEOFF WAY, SORRENTO, FL 32776For SaleMLS ID #G5114595, David Leo, PICKET FENCE REALTY LLC. Stellar MLS
- $920,0004 bd4 ba3.2k sqft1515 RAMBLING OAKS LANE, DELAND, FL 32720For SaleMLS ID #NS1088851, Paul O'Brien, LOCAL LIVING REALTY GROUP. Stellar MLS
- $570,0003 bd3 ba2.6k sqft19323 PARK PLACE BOULEVARD, EUSTIS, FL 32736For SaleMLS ID #G5114723, Debbie Muma, COLDWELL BANKER VANGUARD EDGE REALTY. Stellar MLS
- $825,0005 bd4 ba3.3k sqft3021 ISOLA BELLA BOULEVARD, MOUNT DORA, FL 32757For SaleMLS ID #NS1088222, Michelle Alban, COLLADO REAL ESTATE. Stellar MLS
- $649,0004 bd3 ba2.1k sqft30658 EAST BLUEBELL AVE, EUSTIS, FL 32736For SaleMLS ID #G5113176, Summer Patteson, RIGHT REALTY CONNECTION, INC.. Stellar MLS
- $490,0003 bd2 ba1.8k sqft41220 ALDER WAY, EUSTIS, FL 32736For SaleMLS ID #G5115635, Dannie Ghazal, LPT REALTY, LLC. Stellar MLS
- $925,0004 bd3 ba2.4k sqft655 CALEDONIA PLACE, SANFORD, FL 32771For SaleMLS ID #O6433050, Mel Bernstein, PREMIER SOTHEBYS INT'L REALTY. Stellar MLS
- $985,0004 bd4 ba2.8k sqft7648 LAKE ANGELINA DRIVE, MOUNT DORA, FL 32757For SaleMLS ID #G5114590, Taylor Kerr, LPT REALTY, LLC. Stellar MLS
- $990,0004 bd4 ba3.1k sqft236 EAGLE ESTATES DRIVE, DEBARY, FL 32713For SaleMLS ID #V4949602, Gernelle Bokuniewicz, LIVELY REAL ESTATE. Stellar MLS
- $850,0004 bd3 ba2.6k sqft17 DINGO PL, APOPKA, FL 32712For SaleMLS ID #O6432466, Aurora Millado, SPHERA REALTY LLC. Stellar MLS
- $659,9003 bd3 ba2.5k sqft5039 GREENBRIAR TRAIL, MOUNT DORA, FL 32757For SaleMLS ID #G5116531, John Welch, MOUNT DORA GOLF AND LAKE RLTY. Stellar MLS
