**Welcome to this beautifully updated 5-bedroom, 3-bath LAKEFRONT home in the highly desirable Black Bear Reserve community. Perfectly situated on a quiet cul-de-sac, this 2,807 sq ft block-constructed home sits on an oversized 0.29-acre lot with a 2024 NEW ROOF, lush landscaping, and breathtaking views of the lake and the 18th hole—truly one of the best lots in the neighborhood. Priced to sell and offered by motivated sellers who are moving into a new season of life filled with travel after raising their four boys in this home. Water heater and AC are origibal 2006 and funcioning . this fabulous home is filled with high-end features including TWO full master suites, whole-home surround sound, crown molding, 5¼-inch baseboards, vaulted ceilings, 16" x 16" ceramic tile in the main areas, Travertine accents, and Acacia wood flooring. The entire home is equipped with a Whirlpool whole-house water filtration and softener system for exceptional water quality throughout. As you enter, you're welcomed by a bright formal living and dining area featuring architectural columns, abundant natural light, and flexible use—perfect for entertaining or as a home office or study. The upgraded kitchen is truly exceptional, offering custom 42" oak cabinets with multiple pull-out drawers, a deep stainless farmhouse sink with a Delta touch faucet, translucent granite countertops, a beautiful tile backsplash, and a chef’s dream 6-burner VIKING glass cooktop with a pot filler. The kitchen overlooks the spacious family room and breakfast area, allowing effortless indoor–outdoor living through the sliding doors. This home offers two master suites: Master Suite #1 (Downstairs): A serene retreat with Acacia wood flooring, French doors to the patio, custom-built walk-in closet, and a spa-inspired bathroom boasting an oversized shower head, 4 body sprays, handheld sprayer, temperature control, bronze waterfall fixtures, Travertine walls, and dual granite sinks. Master Suite #2 (Upstairs): A private, spacious master-style suite with its own full bathroom—perfect for guests, in-laws, teens, or long-term stays. A true split floor plan provides privacy, with three additional bedrooms located on the opposite wing from the downstairs primary suite. All bedrooms feature custom closet cabinetry. The backyard is a standout feature—your personal oasis. Enjoy a screened porch, extended paver patio, seating walls, a built-in firepit, and panoramic views of the lake and golf course. The extra-large driveway, full sprinkler system, and lighted landscaping that glows like a private resort at night complete the outdoor appeal. Community Amenities & HOA: HOA fees are only $125/month and include: ? Private lake access ? Boat ramp ? Fishing ? Tennis courts ? Playground ? Cable TV ? High-speed internet The golf course is open to the public and features: • A full restaurant/bar • Pro shop • Golf cart rentals • Driving range with Toptracer technology • Practice areas Conveniently located just 45 minutes from downtown Orlando and either coast, this home blends luxury, comfort, community amenities, and scenic beauty—all at an incredible value. Homes with this level of upgrades, views, TWO master suites, low HOA fees, and motivated sellers ready for their next adventure rarely come available—don’t miss this opportunity.
Sold for $393,000
$393,000
36755 Alaqua Ct, Eustis, FL 32736
5beds
2,807sqft
Single Family Residence
Built in 2006
0.29 Acres Lot
$392,200 Zestimate®
$140/sqft
$3,134 Estimated rent
Home value
$392,200
$365,000 - $424,000
$3,134/mo
Zestimate® history
Owner options
List your home for rent
$3,134/mo
Rent Zestimate®
Find your next renter with Zillow Rental Manager. Plus, with online applications, you can quickly screen prospective tenants – for free.
$3,134/mo
Rent Zestimate®
Refinance and save
$2,761/mo
Est. payment
Refinancing to a lower rate could help reduce your monthly payments and save thousands over the life of the loan.
$2,761/mo
Est. payment
Explore your selling options
Work with a Zillow partner agent
Leverage their expertise and Zillow's premium Showcase listings to get your home seen by more buyers.
Get startedList with your own agent
Get your home in front of millions of buyers by listing it on Zillow.
Learn how to do itSell it yourself
Take full control of how buyers see your home on Zillow by listing For Sale by Owner (FSBO).
List your homeWhat's special
Two full master suitesTranslucent granite countertopsAbundant natural lightWhole-home surround soundQuiet cul-de-sacTravertine accentsVaulted ceilings
Zillow last checked:
Listing updated:
Listed by:
Amy Phillips 407-792-8212,
CALL IT CLOSED INTL REALTY 407-338-3339
Bought with:
Tillis Churchill, II, 3574216
LOKATION
Source: Stellar MLS,MLS#: O6363665 Originating MLS: Orlando Regional
Originating MLS: Orlando Regional
Facts & features
Interior
Bedrooms & bathrooms
- Bedrooms: 5
- Bathrooms: 3
- Full bathrooms: 3
Rooms
- Room types: Dining Room, Living Room, Great Room, Utility Room
Primary bedroom
- Features: Walk-In Closet(s)
- Level: First
- Area: 240 Square Feet
- Dimensions: 20x12
Other
- Features: Walk-In Closet(s)
- Level: Second
- Area: 260 Square Feet
- Dimensions: 20x13
Bedroom 3
- Features: Built-in Closet
- Level: First
- Area: 169 Square Feet
- Dimensions: 13x13
Bedroom 4
- Features: Built-in Closet
- Level: First
- Area: 143 Square Feet
- Dimensions: 13x11
Bedroom 5
- Features: Built-in Closet
- Level: First
- Area: 110 Square Feet
- Dimensions: 11x10
Primary bathroom
- Features: Shower No Tub
- Level: First
- Area: 140 Square Feet
- Dimensions: 14x10
Balcony porch lanai
- Level: First
- Area: 1334 Square Feet
- Dimensions: 58x23
Dinette
- Level: First
- Area: 144 Square Feet
- Dimensions: 18x8
Dining room
- Level: First
- Area: 154 Square Feet
- Dimensions: 14x11
Family room
- Level: First
- Area: 336 Square Feet
- Dimensions: 21x16
Foyer
- Level: First
- Area: 56 Square Feet
- Dimensions: 4x14
Kitchen
- Features: Granite Counters
- Level: First
- Area: 208 Square Feet
- Dimensions: 16x13
Laundry
- Level: First
- Area: 63 Square Feet
- Dimensions: 7x9
Living room
- Level: First
- Area: 120 Square Feet
- Dimensions: 12x10
Heating
- Central
Cooling
- Central Air
Appliances
- Included: Oven, Convection Oven, Cooktop, Dishwasher, Disposal, Electric Water Heater, Ice Maker, Refrigerator, Touchless Faucet, Water Filtration System, Water Softener
- Laundry: Inside, Laundry Room
Features
- Ceiling Fan(s), Crown Molding, High Ceilings, Kitchen/Family Room Combo, Open Floorplan, Primary Bedroom Main Floor, Stone Counters, Vaulted Ceiling(s), Walk-In Closet(s)
- Flooring: Carpet, Laminate, Tile, Travertine, Hardwood
- Doors: French Doors
- Has fireplace: No
Interior area
- Total structure area: 3,628
- Total interior livable area: 2,807 sqft
Property
Parking
- Total spaces: 2
- Parking features: Driveway, Garage Door Opener
- Attached garage spaces: 2
- Has uncovered spaces: Yes
- Details: Garage Dimensions: 19x20
Features
- Levels: Multi/Split
- Patio & porch: Covered, Patio, Porch, Rear Porch
- Exterior features: Private Mailbox
- Fencing: Fenced
- Has view: Yes
- View description: Golf Course, Water, Lake
- Has water view: Yes
- Water view: Water,Lake
- Waterfront features: Lake, Lake Front, Boat Ramp - Private
Lot
- Size: 0.29 Acres
- Features: Cul-De-Sac, In County, Near Golf Course, On Golf Course, Street Dead-End
Details
- Parcel number: 311828220400007700
- Zoning: PUD
- Special conditions: None
Construction
Type & style
- Home type: SingleFamily
- Property subtype: Single Family Residence
Materials
- Block, Stucco
- Foundation: Slab
- Roof: Shingle
Condition
- New construction: No
- Year built: 2006
Utilities & green energy
- Sewer: Septic Tank
- Water: Private
- Utilities for property: Cable Connected, Electricity Connected, Street Lights, Water Connected
Community & HOA
Community
- Features: Dock, Fishing, Lake, Private Boat Ramp, Clubhouse, Deed Restrictions, Golf Carts OK, Golf, Playground, Restaurant, Tennis Court(s)
- Security: Smoke Detector(s)
- Pet fee: $0 monthly
- Subdivision: VILLAGE AT BLACK BEAR UNIT 04 LT 59 PB 51
HOA
- Has HOA: Yes
- Amenities included: Cable TV, Clubhouse, Golf Course, Playground, Tennis Court(s)
- Services included: Cable TV, Internet
- HOA fee: $125 monthly
- HOA name: Toni Sponheimer
- HOA phone: 352-364-5374
Location
- Region: Eustis
Financial & listing details
- Price per square foot: $140/sqft
- Tax assessed value: $419,845
- Annual tax amount: $4,200
- Date on market: 11/28/2025
- Cumulative days on market: 40 days
- Listing terms: Cash,Conventional,FHA,USDA Loan,VA Loan
- Ownership: Fee Simple
- Total actual rent: 0
- Electric utility on property: Yes
- Road surface type: Paved, Asphalt
Price history
| Date | Event | Price |
|---|---|---|
| 2/6/2026 | Sold | $393,000-3.4%$140/sqft |
Source:  Stellar MLS #O6363665 Report a problem Stellar MLS #O6363665 Report a problem | ||
| 1/18/2026 | Pending sale | $407,000$145/sqft |
Source: Stellar MLS #O6363665 Report a problem | ||
| 12/27/2025 | Price change | $407,000-2.4%$145/sqft |
Source: Stellar MLS #O6363665 Report a problem | ||
| 12/12/2025 | Price change | $417,000-2.3%$149/sqft |
Source: Stellar MLS #O6363665 Report a problem | ||
| 11/28/2025 | Listed for sale | $427,000-6.2%$152/sqft |
Source: Stellar MLS #O6363665 Report a problem | ||
| 10/2/2024 | Listing removed | $455,000$162/sqft |
Source: Stellar MLS #G5081971 Report a problem | ||
| 9/2/2024 | Price change | $455,000-1.7%$162/sqft |
Source: Stellar MLS #G5081971 Report a problem | ||
| 8/23/2024 | Price change | $462,900-2.5%$165/sqft |
Source: Stellar MLS #G5081971 Report a problem | ||
| 7/12/2024 | Price change | $474,900-1%$169/sqft |
Source: Stellar MLS #G5081971 Report a problem | ||
| 6/7/2024 | Price change | $479,900-1.2%$171/sqft |
Source: Stellar MLS #G5081971 Report a problem | ||
| 5/31/2024 | Price change | $485,900-0.8%$173/sqft |
Source: Stellar MLS #G5081971 Report a problem | ||
| 5/21/2024 | Price change | $489,900-1.8%$175/sqft |
Source: Stellar MLS #G5081971 Report a problem | ||
| 5/14/2024 | Listed for sale | $498,900+48.9%$178/sqft |
Source: Stellar MLS #G5081971 Report a problem | ||
| 7/10/2018 | Sold | $335,000-1.2%$119/sqft |
Source: Public Record Report a problem | ||
| 3/26/2018 | Price change | $339,000-1.5%$121/sqft |
Source: CHAMPION REAL ESTATE GROUP INC #G4853842 Report a problem | ||
| 3/8/2018 | Listed for sale | $344,000+145.7%$123/sqft |
Source: CHAMPION REAL ESTATE GROUP INC #G4853842 Report a problem | ||
| 7/7/2011 | Sold | $140,000-3.8%$50/sqft |
Source: Public Record Report a problem | ||
| 4/17/2011 | Pending sale | $145,600$52/sqft |
Source: Fannie Mae #O5024006 Report a problem | ||
| 2/26/2011 | Price change | $145,600+100313.8%$52/sqft |
Source: Coldwell Banker Residential Real Estate LLC #O5024006 Report a problem | ||
| 2/25/2011 | Price change | $145-99.9% |
Source: foreclosure.com Report a problem | ||
| 1/6/2011 | Price change | $145,600-54.2%$52/sqft |
Source: foreclosure.com Report a problem | ||
| 1/3/2011 | Listed for sale | -- |
Source: foreclosure.com Report a problem | ||
| 5/23/2007 | Sold | $318,000+12.5%$113/sqft |
Source: Public Record Report a problem | ||
| 3/27/2006 | Sold | $282,600$101/sqft |
Source: Public Record Report a problem | ||
Public tax history
| Year | Property taxes | Tax assessment |
|---|---|---|
| 2025 | $4,663 +2.5% | $319,400 +2.9% |
| 2024 | $4,547 +8.2% | $310,400 +3% |
| 2023 | $4,201 +5.9% | $301,360 +3% |
| 2022 | $3,966 +3.6% | $292,590 +3% |
| 2021 | $3,827 -4.6% | $284,073 +1.4% |
| 2020 | $4,013 -1.7% | $280,151 |
| 2019 | $4,082 +110.7% | $280,151 +98.7% |
| 2018 | $1,937 | $141,020 +2.1% |
| 2017 | $1,937 +3.8% | $138,120 +2.1% |
| 2016 | $1,867 +0.5% | $135,280 +0.7% |
| 2015 | $1,858 +0.3% | $134,340 +0.8% |
| 2014 | $1,853 +33.4% | $133,274 +1.5% |
| 2013 | $1,389 +1.2% | $131,305 +1.7% |
| 2012 | $1,372 -30.9% | $129,111 -2.4% |
| 2011 | $1,986 +1.6% | $132,295 -20.3% |
| 2010 | $1,954 -33.1% | $165,988 -27.8% |
| 2009 | $2,923 -10.3% | $229,801 -8.8% |
| 2008 | $3,258 -23.9% | $252,062 -10.3% |
| 2007 | $4,281 | $281,083 |
Find assessor info on the county website
Neighborhood: 32736
Nearby homes
- $70,0000.29 Acres36803 Alaqua Ct, Eustis, FL 32736Off Market
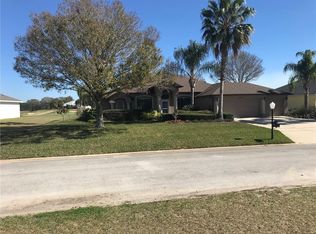
- $364,4003 bd2 ba2k sqft36749 Alaqua Ct, Eustis, FL 32736Off Market
- $448,3004 bd2 ba2.3k sqft36800 Alaqua Ct, Eustis, FL 32736Off Market

- $220,7555 bd3 ba2.7k sqft36743 Alaqua Ct, Eustis, FL 32736Off Market
- $458,2003 bd2 ba2.4k sqft36750 Alaqua Ct, Eustis, FL 32736Off Market
- $561,9005 bd4 ba3.4k sqft36807 Alaqua Ct, Eustis, FL 32736Off Market
- $429,7003 bd2 ba2k sqft36744 Alaqua Ct, Eustis, FL 32736Off Market
- $400,5004 bd2 ba2k sqft36806 Alaqua Ct, Eustis, FL 32736Off Market
Nearby schools
GreatSchools rating
- 5/10Seminole Springs Elementary SchoolGrades: PK-5Distance: 2.2 mi
- 3/10Eustis Middle SchoolGrades: 6-8Distance: 6.2 mi
- 3/10Eustis High SchoolGrades: 9-12Distance: 8.1 mi
Schools provided by the listing agent
- Elementary: Seminole Springs. Elem
- Middle: Eustis Middle
- High: Eustis High School
Source: Stellar MLS. This data may not be complete. We recommend contacting the local school district to confirm school assignments for this home.
Get a cash offer in 3 minutes
Find out how much your home could sell for in as little as 3 minutes with a no-obligation cash offer.
Estimated market value
$392,200
Get a cash offer in 3 minutes
Find out how much your home could sell for in as little as 3 minutes with a no-obligation cash offer.
Estimated market value
$392,200
- Florida
- Lake County
- Eustis
- 32736
- 36755 Alaqua Ct
Nearby cities
Nearby zip codes
Other Eustis Topics
