Skip main navigation
Closed
  • $750,000

    3676 Brookhaven Manor Xing NE, Atlanta, GA 30319

    3beds
    2,780sqft
    Townhouse, Residential
    Built in 2011
    1,742 Square Feet Lot
    $754,400 Zestimate®
    $270/sqft
    $6,423 Estimated rent

    Home value

    $754,400

    $694,000 - $822,000

    $6,423/mo

    Zestimate® history
    Loading
    Loading...

    Owner options

    List your home for rent

    $6,423/mo

    Rent Zestimate®

    Find your next renter with Zillow Rental Manager. Plus, with online applications, you can quickly screen prospective tenants – for free.

    Learn more

    $6,423/mo

    Rent Zestimate®

    Refinance and save

    $4,969/mo

    Est. payment

    Refinancing to a lower rate could help reduce your monthly payments and save thousands over the life of the loan.

    See today's rates

    $4,969/mo

    Est. payment

    Explore your selling options

    Work with a Zillow partner agent

    Leverage their expertise and Zillow's premium Showcase listings to get your home seen by more buyers.

    Get started

    List with your own agent

    Get your home in front of millions of buyers by listing it on Zillow.

    Learn how to do it

    Sell it yourself

    Take full control of how buyers see your home on Zillow by listing For Sale by Owner (FSBO).

    List your home

    What's special

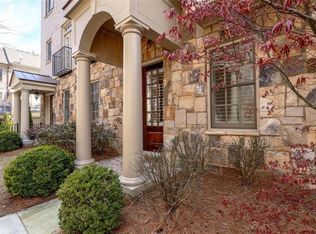
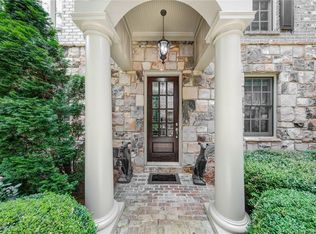
    Solid bricksDining spaceNew back deckHigh quality hardwood floorsExpensive natural stonesSpacious family roomExpensive plantation shutters
    3 story high luxury townhome built with expensive natural stones and solid bricks with 3 bedrooms and 3.5 bathrooms locates at Lenox mall area. Walking distance to Phipps Plaza, Nordstrom Store, Lenox Square, restaurants, office buildings and Marta stations. High quality hardwood floors in all rooms, except bathrooms. Tiles in all bathrooms. Stairs are hardwood floors also. New back deck. The 2 story entry foyer sets a grand tone as soon as you step inside, offering a sense of space and openness. A bedroom with a full bathroom on the main level adds convenience to work from home to use it as office. The 2nd level likes the heart of the home, with a large kitchen featuring high-end appliances and granite countertops, perfect for both everyday cooking and entertaining. The spacious family room with its coffee ceiling and fireplace provides a cozy elegant atmosphere, while the dining space between the kitchen and family room offers a seamless flow for hosting gatherings. The custom-painted half bathroom adds a touch of personality and style to the space. Moving upstairs to the third floor, the master bedroom and additional bedroom offer privacy and comfort. The wet bar cabinets near the master bedroom are a thoughtful addition, providing convenience for late-night snacks or wine or morning coffee without having to go downstairs. The layout of this townhome maximizes both functionality and elegance, creating a welcoming environment for everyday living and entertaining alike. Elevator shaft space is ready for buyer to install an elevator. The design speaks to a level of sophistication and comfort that many homebuyers aspire to. The home is well cared and maintenance that's often hard to find. Plus, it is nestled inside the subdivision, away from Peachtree Road's traffic noise, adds to its appeal. 2 car garage, private entry, security system, and surround sound stereo enhance the convenience and security of the home. Expensive plantation shutters for all windows. Well-appointed master suite with double vanities, jacuzzi tub, spacious shower, toilet room and a walk-in closet with built-in cloth shelf. HOA fee covers landscaping, termite bond, waster, sewer and garbage services. Easy and relax life for busy professionals or retired elderly who want to travel the world. Enjoy the home and your life.

    Zillow last checked:

    Listing updated:

    Listed by:

    WEI HAN,

    AllTrust Realty, Inc. 678-671-6616

    Bought with:

    Anne Jefferson Connell, 242563

    HOME Luxury Real Estate

    Source: FMLS GA,MLS#: 7649369MLS Logo

    Facts & features

    Interior

    Bedrooms & bathrooms
    • Bedrooms: 3
    • Bathrooms: 4
    • Full bathrooms: 3
    • 1/2 bathrooms: 1
    Rooms
    • Room types: Family Room, Kitchen
    Primary bedroom
    • Features: Oversized Master
    • Level: Oversized Master
    Bedroom
    • Features: Oversized Master
    Primary bathroom
    • Features: Double Vanity, Separate Tub/Shower
    Dining room
    • Features: Open Concept, Seats 12+
    Kitchen
    • Features: Cabinets Other, Eat-in Kitchen, Kitchen Island, Pantry, Stone Counters, View to Family Room
    Heating
    • Central, Forced Air, Natural Gas, Zoned
    Cooling
    • Ceiling Fan(s), Central Air, Zoned
    Appliances
    • Included: Dishwasher, Disposal, Double Oven, ENERGY STAR Qualified Appliances, ENERGY STAR Qualified Water Heater, Microwave, Range Hood, Refrigerator
    • Laundry: In Hall, Upper Level
    Features
    • Beamed Ceilings, Bookcases, Coffered Ceiling(s), Crown Molding, Double Vanity, Entrance Foyer 2 Story, High Ceilings 10 ft Main, Walk-In Closet(s)
    • Flooring: Ceramic Tile, Hardwood
    • Windows: Double Pane Windows, Plantation Shutters
    • Basement: None
    • Number of fireplaces: 1
    • Fireplace features: Family Room
    • Common walls with other units/homes: 2+ Common Walls
    Interior area
    • Total structure area: 2,780
    • Total interior livable area: 2,780 sqft
    • Finished area above ground: 2,780
    • Finished area below ground: 0

    Property

    Parking
    • Total spaces: 2
    • Parking features: Attached, Garage, Garage Faces Rear, Level Driveway
    • Attached garage spaces: 2
    • Has uncovered spaces: Yes
    Accessibility
    • Accessibility features: None
    Features
    • Levels: Three Or More
    • Patio & porch: Deck
    • Exterior features: Garden, No Dock
    • Pool features: None
    • Spa features: None
    • Fencing: None
    • Has view: Yes
    • View description: City
    • Waterfront features: None
    • Body of water: None
    Lot
    • Size: 1,742 Square Feet
    • Features: Back Yard, Front Yard, Landscaped, Level
    Details
    • Additional structures: None
    • Parcel number: 17 001000041592
    • Other equipment: None
    • Horse amenities: None

    Construction

    Type & style
    • Home type: Townhouse
    • Architectural style: Contemporary,European
    • Property subtype: Townhouse, Residential
    • Attached to another structure: Yes
    Materials
    • Brick 4 Sides, Stone
    • Foundation: Slab
    • Roof: Composition
    Condition
    • Resale
    • New construction: No
    • Year built: 2011

    Utilities & green energy

    • Electric: 110 Volts, 220 Volts
    • Sewer: Public Sewer
    • Water: Public
    • Utilities for property: Electricity Available, Natural Gas Available, Sewer Available, Underground Utilities, Water Available
    Green energy
    • Energy efficient items: Appliances, Construction, Thermostat, Water Heater, Windows
    • Energy generation: None

    Community & HOA

    Community
    • Features: Homeowners Assoc, Near Public Transport, Near Shopping, Near Trails/Greenway, Park, Playground, Restaurant, Street Lights
    • Security: Carbon Monoxide Detector(s), Fire Sprinkler System, Smoke Detector(s)
    • Subdivision: Brookhaven Manor
    HOA
    • Has HOA: Yes
    • Services included: Insurance, Maintenance Grounds, Sewer, Termite, Trash, Water
    • HOA fee: $450 monthly
    • HOA phone: 770-904-5270
    Location
    • Region: Atlanta

    Financial & listing details

    • Price per square foot: $270/sqft
    • Tax assessed value: $779,300
    • Annual tax amount: $10,220
    • Date on market: 9/14/2025
    • Cumulative days on market: 81 days
    • Listing terms: 1031 Exchange,Cash,Conventional,FHA,Lease Purchase,VA Loan
    • Ownership: Fee Simple
    • Electric utility on property: Yes
    • Road surface type: Asphalt, Concrete

    Price history

    DateEventPrice
    1/30/2026Sold$750,000-1.3%$270/sqft
    Source: FMLS GA #7649369 Report a problem
    12/18/2025Pending sale$760,000$273/sqft
    Source: FMLS GA #7649369 Report a problem
    11/19/2025Price change$760,000-0.7%$273/sqft
    Source: FMLS GA #7649369 Report a problem
    10/30/2025Listing removed$4,800$2/sqft
    Source: FMLS GA #7594950 Report a problem
    10/30/2025Price change$765,000-0.6%$275/sqft
    Source: FMLS GA #7649369 Report a problem
    10/16/2025Price change$770,000-1.3%$277/sqft
    Source: FMLS GA #7649369 Report a problem
    9/23/2025Price change$780,000-1%$281/sqft
    Source: FMLS GA #7649369 Report a problem
    9/14/2025Listed for sale$788,000-1.3%$283/sqft
    Source: FMLS GA #7649369 Report a problem
    8/1/2025Listing removed$798,000$287/sqft
    Source: FMLS GA #7565464 Report a problem
    7/31/2025Price change$798,000+1.7%$287/sqft
    Source: FMLS GA #7565464 Report a problem
    6/9/2025Listed for rent$4,800$2/sqft
    Source: FMLS GA #7594950 Report a problem
    6/3/2025Price change$785,000-0.6%$282/sqft
    Source: FMLS GA #7565464 Report a problem
    5/24/2025Price change$790,000-1%$284/sqft
    Source: FMLS GA #7565464 Report a problem
    4/23/2025Listed for sale$798,000-2.7%$287/sqft
    Source: FMLS GA #7565464 Report a problem
    4/14/2025Listing removed$820,000$295/sqft
    Source: FMLS GA #7499861 Report a problem
    4/13/2025Price change$820,000+4.5%$295/sqft
    Source: FMLS GA #7499861 Report a problem
    3/18/2025Price change$785,000-0.6%$282/sqft
    Source: FMLS GA #7499861 Report a problem
    1/30/2025Price change$790,000-0.6%$284/sqft
    Source: FMLS GA #7499861 Report a problem
    1/13/2025Price change$795,000-0.4%$286/sqft
    Source: FMLS GA #7499861 Report a problem
    12/21/2024Listed for sale$798,000-6.1%$287/sqft
    Source: FMLS GA #7499861 Report a problem
    12/20/2024Listing removed$850,000$306/sqft
    Source: FMLS GA #7391452 Report a problem
    12/19/2024Price change$850,000+6.9%$306/sqft
    Source: FMLS GA #7391452 Report a problem
    12/16/2024Price change$795,000-0.6%$286/sqft
    Source: FMLS GA #7391452 Report a problem
    10/7/2024Price change$800,000-2.4%$288/sqft
    Source: FMLS GA #7391452 Report a problem
    8/2/2024Listed for sale$820,000$295/sqft
    Source: FMLS GA #7391452 Report a problem
    7/9/2024Listing removed$820,000+9.3%$295/sqft
    Source: FMLS GA #7391452 Report a problem
    8/19/2022Sold$750,000$270/sqft
    Source: FMLS GA #7070064 Report a problem

    Public tax history

    YearProperty taxesTax assessment
    2024$10,220 +64.1%$311,720 +22.9%
    2023$6,228 -24.1%$253,720 +0.6%
    2022$8,209 +3.5%$252,200 +3%
    2021$7,934 -26.6%$244,880 -6.2%
    2020$10,814 +44.9%$261,200
    2019$7,462 $261,200
    2018$7,462 $261,200 +25.2%
    2017$7,462 -3.4%$208,640
    2016$7,726 +13%$208,640
    2015$6,835 -9.6%$208,640 +6.2%
    2014$7,557 +8.8%$196,440 +5.4%
    2013$6,947 $186,300
    2012-- $186,300
    Find assessor info on the county website

    Neighborhood: Brookhaven

    Nearby schools

    GreatSchools rating
    Schools provided by the listing agent
    • Elementary: Sara Rawson Smith
    • Middle: Willis A. Sutton
    • High: North Atlanta

    Source: FMLS GA. This data may not be complete. We recommend contacting the local school district to confirm school assignments for this home.

    Get a cash offer in 3 minutes
    Find out how much your home could sell for in as little as 3 minutes with a no-obligation cash offer.
    Estimated market value
    $754,400
    Get a cash offer in 3 minutes
    Find out how much your home could sell for in as little as 3 minutes with a no-obligation cash offer.
    Estimated market value
    $754,400