Charming Family Home in an Ideal Location! Welcome to your dream home, built in 2016, perfectly situated for convenience and comfort. This stunning property offers an incredible layout that your family will love. Located within a mile of Chocachatti Elementary School and Nature Coast Technical High School, it's perfect for settling in before the new school year starts. Enjoy easy access to shopping and the Suncoast Parkway, with exciting Tampa just 45 minutes south and serene Homosassa 30 minutes north. This beautiful home features 4 spacious bedrooms & three full baths. The expansive primary retreat boasts a stylish tray ceiling and enough space for an office or sitting area. The unique his & her primary baths include a soaking tub, a tile shower, and two large walk-in closets. The secondary bedrooms are generously sized to accommodate king-sized beds with ample space remaining. The remodeled front room offers endless possibilities, adaptable to your needs. No expense has been spared in this home, featuring elegant porcelain wood-look tile throughout. Enjoy your morning coffee on the freshly sealed paver back porch while listening to the soothing sounds of a 15-foot, hand-built koi pond. Need extra storage? The enormous hand-built shed has you covered. The backyard is fully enclosed with vinyl fencing, providing both privacy and security. Unlike new builds that may lack character, this home offers space and distinction from neighboring properties. Move in now to this like-new, perfect family home, ready and waiting for a new family to call it home. Sellers are highly motivated, so don't miss out-this gem won't last long!
Sold for $385,000
$385,000
3676 Celebration Dr, Brooksville, FL 34604
4beds
2,404sqft
Single Family Residence
Built in 2016
9,147 Square Feet Lot
$370,500 Zestimate®
$160/sqft
$2,411 Estimated rent
Home value
$370,500
$352,000 - $389,000
$2,411/mo
Zestimate® history
Owner options
List your home for rent
$2,411/mo
Rent Zestimate®
Find your next renter with Zillow Rental Manager. Plus, with online applications, you can quickly screen prospective tenants – for free.
$2,411/mo
Rent Zestimate®
Refinance and save
$2,753/mo
Est. payment
Refinancing to a lower rate could help reduce your monthly payments and save thousands over the life of the loan.
$2,753/mo
Est. payment
Explore your selling options
Work with a Zillow partner agent
Leverage their expertise and Zillow's premium Showcase listings to get your home seen by more buyers.
Get startedList with your own agent
Get your home in front of millions of buyers by listing it on Zillow.
Learn how to do itSell it yourself
Take full control of how buyers see your home on Zillow by listing For Sale by Owner (FSBO).
List your homeWhat's special
Zillow last checked:
Listing updated:
Listed by:
Anthony Cavaliere 352-556-8270,
Floridas A Team Realty
Bought with:
James J Childers, SL3381019
Homan Realty Group Inc
Source: HCMLS,MLS#: 2238835
Facts & features
Interior
Bedrooms & bathrooms
- Bedrooms: 4
- Bathrooms: 3
- Full bathrooms: 3
Primary bedroom
- Level: Main
Primary bedroom
- Level: Main
Bedroom 2
- Level: Main
Bedroom 2
- Level: Main
Bedroom 3
- Level: Main
Bedroom 3
- Level: Main
Bedroom 4
- Level: Main
Bedroom 4
- Level: Main
Dining room
- Level: Main
Dining room
- Level: Main
Family room
- Level: Main
Family room
- Level: Main
Kitchen
- Level: Main
Kitchen
- Level: Main
Laundry
- Level: Main
Laundry
- Level: Main
Living room
- Level: Main
Living room
- Level: Main
Other
- Description: Lanai
- Level: Main
Other
- Description: Garage
- Level: Main
Other
- Description: Entrance Foyer
- Level: Main
Other
- Description: Primary Bathroom
- Level: Main
Other
- Description: Primary Bathroom
- Level: Main
Other
- Description: Guest Bathroom
- Level: Main
Other
- Description: Lanai
- Level: Main
Other
- Description: Garage
- Level: Main
Other
- Description: Entrance Foyer
- Level: Main
Other
- Description: Primary Bathroom
- Level: Main
Other
- Description: Primary Bathroom
- Level: Main
Other
- Description: Guest Bathroom
- Level: Main
Heating
- Central, Electric
Cooling
- Central Air, Electric
Appliances
- Included: Dishwasher, Disposal, Dryer, Electric Oven, Microwave, Refrigerator, Washer
Features
- Built-in Features, Ceiling Fan(s), Entrance Foyer, Open Floorplan, Pantry, Primary Bathroom - Shower No Tub, Primary Bathroom -Tub with Separate Shower, Master Downstairs, Vaulted Ceiling(s), Walk-In Closet(s), Split Plan
- Flooring: Carpet, Tile, Vinyl
- Has fireplace: Yes
- Fireplace features: Other
Interior area
- Total structure area: 2,404
- Total interior livable area: 2,404 sqft
Property
Parking
- Total spaces: 2
- Parking features: Attached, Garage Door Opener
- Attached garage spaces: 2
Features
- Levels: One
- Stories: 1
- Patio & porch: Patio
- Fencing: Vinyl
- Waterfront features: Pond
Lot
- Size: 9,147 Square Feet
Details
- Parcel number: R1322318166600000670
- Zoning: PDP
- Zoning description: Planned Development Project
- Special conditions: Owner Licensed RE
Construction
Type & style
- Home type: SingleFamily
- Architectural style: Contemporary
- Property subtype: Single Family Residence
Materials
- Block, Concrete, Stucco
- Roof: Shingle
Condition
- Fixer
- New construction: No
- Year built: 2016
Utilities & green energy
- Electric: 220 Volts
- Sewer: Public Sewer
- Water: Public
- Utilities for property: Cable Available
Green energy
- Energy efficient items: Thermostat
Community & HOA
Community
- Security: Security System Owned
- Subdivision: Deerfield Estates
HOA
- Has HOA: Yes
- Amenities included: Clubhouse, Fitness Center, Pool, Other
- Services included: Other
- HOA fee: $148 quarterly
Location
- Region: Brooksville
Financial & listing details
- Price per square foot: $160/sqft
- Tax assessed value: $364,130
- Annual tax amount: $3,048
- Date on market: 6/1/2024
- Listing terms: Cash,Conventional,FHA,Lease Option,VA Loan,Other
- Road surface type: Paved
Price history
| Date | Event | Price |
|---|---|---|
| 7/15/2024 | Sold | $385,000-1.3%$160/sqft |
Source:  HCMLS #2238835 Report a problem HCMLS #2238835 Report a problem | ||
| 6/3/2024 | Pending sale | $389,900$162/sqft |
Source: HCMLS #2238835 Report a problem | ||
| 6/1/2024 | Listed for sale | $389,900+103.3%$162/sqft |
Source: HCMLS #2238835 Report a problem | ||
| 2/3/2017 | Sold | $191,800+771.8%$80/sqft |
Source: Public Record Report a problem | ||
| 6/17/2016 | Sold | $22,000$9/sqft |
Source: Public Record Report a problem | ||
Public tax history
| Year | Property taxes | Tax assessment |
|---|---|---|
| 2025 | $5,151 +64.3% | $364,130 +68.9% |
| 2024 | $3,135 +2.8% | $215,569 +3% |
| 2023 | $3,048 +3% | $209,290 +3% |
| 2022 | $2,960 -0.7% | $203,194 +3% |
| 2021 | $2,981 +6.6% | $197,276 +1.4% |
| 2020 | $2,796 | $194,552 +2.3% |
| 2019 | -- | $190,178 +3.1% |
| 2018 | $2,226 -23.7% | $184,486 +13% |
| 2017 | $2,918 | $163,222 +1316.9% |
| 2016 | $2,918 +815.9% | $11,520 |
| 2015 | $319 +3.3% | $11,520 |
| 2014 | $308 +66.1% | $11,520 |
| 2013 | $186 +5.1% | $11,520 |
| 2012 | $177 -3.7% | $11,520 -5.2% |
| 2011 | $184 | $12,150 -6.9% |
| 2010 | -- | $13,050 -17.1% |
| 2009 | $237 -1.9% | $15,750 |
| 2008 | $242 | $15,750 |
Find assessor info on the county website
Neighborhood: 34604
Nearby homes
- $305,7004 bd2 ba1.7k sqft3662 Celebration Dr, Brooksville, FL 34604Off Market
- $316,6003 bd2 ba1.8k sqft3661 E Celebration Dr, Brooksville, FL 34604Off Market
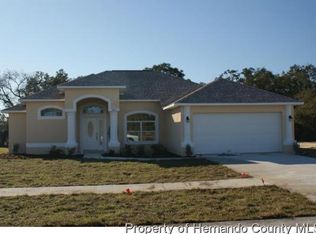
- $350,6003 bd2 ba1.9k sqft15366 Dreams Begin Ln, Brooksville, FL 34604Off Market
- $340,0003 bd2 ba2k sqft3648 Celebration Dr, Brooksville, FL 34604Sold

- $325,2003 bd2 ba2k sqft3648R Celebration Dr, Brooksville, FL 34604Off Market
- $358,9003 bd2 ba1.9k sqft15384 Dreams Begin Ln, Brooksville, FL 34604Off Market
- $355,0004 bd2 ba2.1k sqft3679 Celebration Dr, Brooksville, FL 34604Sold
- $314,5003 bd2 ba1.8k sqft3661 Celebration Dr, Brooksville, FL 34604Off Market
Nearby schools
GreatSchools rating
- 3/10Moton Elementary SchoolGrades: PK-5Distance: 6.3 mi
- 5/10Powell Middle SchoolGrades: 6-8Distance: 1.1 mi
- 5/10Nature Coast Technical High SchoolGrades: PK,9-12Distance: 0.4 mi
Schools provided by the listing agent
- Elementary: Moton
- Middle: Powell
- High: Nature Coast
Source: HCMLS. This data may not be complete. We recommend contacting the local school district to confirm school assignments for this home.
Get a cash offer in 3 minutes
Find out how much your home could sell for in as little as 3 minutes with a no-obligation cash offer.
Estimated market value
$370,500
Get a cash offer in 3 minutes
Find out how much your home could sell for in as little as 3 minutes with a no-obligation cash offer.
Estimated market value
$370,500
- Florida
- Hernando County
- Spring Hill
- 34604
- 3676 Celebration Dr
Nearby cities
Nearby neighborhoods
Nearby zip codes
Other Spring Hill Topics
