Skip main navigation
Sold for $715,000
  • $715,000

    3676 Dixon St, Timnath, CO 80547

    4beds
    2,639sqft
    Single Family Residence
    Built in 2013
    10,009 Square Feet Lot
    $726,000 Zestimate®
    $271/sqft
    $2,924 Estimated rent

    Home value

    $726,000

    $690,000 - $762,000

    $2,924/mo

    Zestimate® history
    Loading
    Loading...

    Owner options

    List your home for rent

    $2,924/mo

    Rent Zestimate®

    Find your next renter with Zillow Rental Manager. Plus, with online applications, you can quickly screen prospective tenants – for free.

    Learn more

    $2,924/mo

    Rent Zestimate®

    Refinance and save

    $4,233/mo

    Est. payment

    Refinancing to a lower rate could help reduce your monthly payments and save thousands over the life of the loan.

    See today's rates

    $4,233/mo

    Est. payment

    Explore your selling options

    Work with a Zillow partner agent

    Leverage their expertise and Zillow's premium Showcase listings to get your home seen by more buyers.

    Get started

    List with your own agent

    Get your home in front of millions of buyers by listing it on Zillow.

    Learn how to do it

    Sell it yourself

    Take full control of how buyers see your home on Zillow by listing For Sale by Owner (FSBO).

    List your home

    What's special

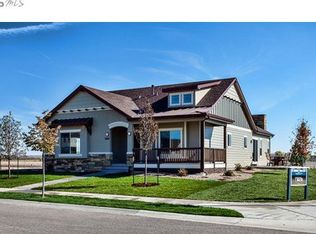
    Located in the beautiful and growing town of Timnath. This remarkable 4-bd/3ba residence exemplifies Joanna Gaines meets CO lifestyle home perfection and was JUST REDUCED!.Additional $5,000 concession for Buyer's choice of use for Contract before 11/30/23! This home is a perfect combination of attention to detail, functionality, and warmth.The moment you enter, you're greeted by a spacious living area adorned with premium distressed hardwood flooring and an influx of beautiful wood accents. The kitchen is a chef's dream with granite countertops, high-end S/S appliances, and a spacious center island perfect for entertaining & easy access to a backyard oasis.The master suite is a sanctuary with its expansive walk-in closet & en-suite bath complete with an oversized shower and dual vanities and access to the back yard patio where the hot tub awaits. 2 additional bedrooms on main level and a laundry area that you'll actually be excited to do laundry in. NO details left out in the impeccably cared for and semi-custom designed home. Head down the open and inviting stairwell to a fully finished amazing basement! 4th bedroom is currently a pristine gym space! Cozy up to the bar while watching football or playing a game of pool! It only gets better as you step outside to your private outdoor haven! You'll relax for hours in this nearly 1/4 acre mature space with a well-maintained and landscaped to perfection for al fresco dining, hot tubbing or stargazing.The recently epoxied 2-car garage ensures that storage and parking will never be an issue. Additional storage shed for the excess garden tools is steps away. Living in Timnath means enjoying the best of both worlds ,a peaceful community vibe & proximity to nature, especially with the stunning Timnath Reservoir nearby. Top-tier PSD new schools, local markets & breweries just a short drive away!Convenient location to I-25 and surrounding cities. NO metro tax and lovely small tight knit community! Don't miss out on this one!

    Zillow last checked:

    Listing updated:

    Listed by:

    Kimberley Hattem 970-226-3990,

    RE/MAX Alliance-FTC South

    Bought with:

    Jacob Tillitt, 100074123

    Group Horsetooth

    Source: IRES as distributed by MLS GRID,MLS#: 997108MLS Logo

    Facts & features

    Interior

    Bedrooms & bathrooms
    • Bedrooms: 4
    • Bathrooms: 3
    • Full bathrooms: 2
    • 3/4 bathrooms: 1
    • Main level bathrooms: 2
    Primary bedroom
    • Description: Carpet
    • Features: 3/4 Primary Bath
    • Level: Main
    • Area: 195 Square Feet
    • Dimensions: 13 x 15
    Bedroom 2
    • Description: Carpet
    • Level: Main
    • Area: 130 Square Feet
    • Dimensions: 10 x 13
    Bedroom 3
    • Description: Carpet
    • Level: Main
    • Area: 140 Square Feet
    • Dimensions: 10 x 14
    Bedroom 4
    • Description: Carpet
    • Level: Basement
    • Area: 120 Square Feet
    • Dimensions: 10 x 12
    Dining room
    • Description: Wood
    • Level: Main
    • Area: 132 Square Feet
    • Dimensions: 11 x 12
    Great room
    • Description: Carpet
    • Level: Main
    • Area: 180 Square Feet
    • Dimensions: 12 x 15
    Kitchen
    • Description: Wood
    • Level: Main
    • Area: 144 Square Feet
    • Dimensions: 12 x 12
    Laundry
    • Description: Vinyl
    • Level: Main
    • Area: 42 Square Feet
    • Dimensions: 7 x 6
    Recreation room
    • Description: Carpet
    • Level: Basement
    • Area: 621 Square Feet
    • Dimensions: 27 x 23
    Heating
    • Forced Air
    Cooling
    • Ceiling Fan(s)
    Appliances
    • Included: Electric Range, Self Cleaning Oven, Dishwasher, Refrigerator, Microwave, Disposal
    • Laundry: Washer/Dryer Hookup
    Features
    • Eat-in Kitchen, Separate Dining Room, Cathedral Ceiling(s), Open Floorplan, Pantry, Natural Woodwork, Walk-In Closet(s), Kitchen Island, High Ceilings
    • Flooring: Wood
    • Windows: Window Coverings, Bay or Bow Window
    • Basement: Partial,Partially Finished,Crawl Space,Radon Unknown
    • Has fireplace: Yes
    • Fireplace features: Free Standing, Electric, Bedroom, Great Room, Basement
    Interior area
    • Total structure area: 1,673
    • Total interior livable area: 2,639 sqft
    • Finished area above ground: 1,673

    Property

    Parking
    • Total spaces: 2
    • Parking features: Garage Door Opener
    • Attached garage spaces: 2
    • Details: Attached
    Accessibility
    • Accessibility features: Level Lot, Level Drive, Low Carpet, Main Floor Bath, Accessible Bedroom, Stall Shower, Main Level Laundry
    Features
    • Levels: One
    • Stories: 1
    • Patio & porch: Patio
    • Exterior features: Sprinkler System
    • Fencing: Partial,Fenced,Vinyl
    • Has view: Yes
    • View description: Mountain(s), Hills, Plains View
    Lot
    • Size: 10,009 sqft
    • Features: Evergreen Trees, Deciduous Trees, Native Plants, Level, City Limits, Paved, Curbs, Gutters, Sidewalks, Street Light, Alley, Fire Hydrant within 500 Feet
    Details
    • Additional structures: Storage
    • Parcel number: R1634777
    • Zoning: RES
    • Special conditions: Private Owner

    Construction

    Type & style
    • Home type: SingleFamily
    • Architectural style: Contemporary
    • Property subtype: Single Family Residence
    Materials
    • Frame, Stone, Composition
    • Roof: Composition
    Condition
    • New construction: No
    • Year built: 2013
    Details
    • Builder model: Walker II
    • Builder name: Savant Homes

    Utilities & green energy

    • Electric: XCEL
    • Gas: XCEL
    • Sewer: Public Sewer
    • Water: City
    • Utilities for property: Natural Gas Available, Electricity Available, Cable Available, High Speed Avail
    Green energy
    • Energy efficient items: Sun Space, Windows, Doors, High Efficiency Furnace, Thermostat

    Community & neighborhood

    Security
    • Security features: Fire Alarm
    Community
    • Community features: Park, Trail(s)
    Location
    • Region: Timnath
    • Subdivision: Fairview Village

    HOA & financial

    HOA
    • Has HOA: Yes
    • HOA fee: $100 monthly
    • Services included: Common Amenities, Management
    • Association name: Fairview Village HOA
    • Association phone: 970-337-1626

    Other

    Other facts
    • Listing terms: Cash,Conventional
    • Road surface type: Asphalt

    Price history

    DateEventPrice
    12/7/2023Sold$715,000-0.7%$271/sqft
    Source: IRES as distributed by MLS GRID #997108 Report a problem
    11/13/2023Pending sale$720,000$273/sqft
    Source: REcolorado as distributed by MLS GRID #IR997108 Report a problem
    11/7/2023Price change$720,000-0.7%$273/sqft
    Source: IRES as distributed by MLS GRID #997108 Report a problem
    10/11/2023Price change$724,900-3.3%$275/sqft
    Source: REcolorado as distributed by MLS GRID #IR997108 Report a problem
    9/29/2023Listed for sale$749,900+115.5%$284/sqft
    Source: REcolorado as distributed by MLS GRID #IR997108 Report a problem
    3/13/2014Sold$347,945$132/sqft
    Source: IRES as distributed by MLS GRID #709234 Report a problem
    8/6/2013Price change$347,945+0.2%$132/sqft
    Source: RE/MAX ALLIANCE #709234 Report a problem
    7/31/2013Price change$347,125+6.5%$132/sqft
    Source: RE/MAX ALLIANCE #709234 Report a problem
    5/30/2013Listed for sale$325,970+540.1%$124/sqft
    Source: RE/MAX Alliance #709234 Report a problem
    5/13/2013Sold$50,925$19/sqft
    Source: Public Record Report a problem

    Public tax history

    YearProperty taxesTax assessment
    2024$4,580 +22.8%$47,202 -1%
    2023$3,730 -1%$47,659 +32.4%
    2022$3,768 +3.3%$35,988 -2.8%
    2021$3,649 -0.4%$37,023 +4.1%
    2020$3,664 +16%$35,565 -0.7%
    2019$3,158 $35,813 +13.6%
    2018$3,158 $31,536
    2017$3,158 +0.3%$31,536 +9.8%
    2016$3,148 +10%$28,720
    2015$2,863 +27.9%$28,720 +28.6%
    2014$2,239 $22,330 +102.6%
    2013-- $11,020 +116.1%
    2012-- $5,100
    2011-- $5,100 -63.2%
    2010-- $13,860
    2009-- $13,860 +18%
    2008-- $11,750
    2007-- $11,750 -13%
    2006-- $13,510

    Find assessor info on the county website

    Neighborhood: 80547

    Nearby schools

    GreatSchools rating
    Schools provided by the listing agent
    • Elementary: Timnath
    • Middle: Timnath Middle-High School
    • High: Timnath Middle-High School

    Source: IRES as distributed by MLS GRID. This data may not be complete. We recommend contacting the local school district to confirm school assignments for this home.

    Get a cash offer in 3 minutes
    Find out how much your home could sell for in as little as 3 minutes with a no-obligation cash offer.
    Estimated market value
    $726,000
    Get a cash offer in 3 minutes
    Find out how much your home could sell for in as little as 3 minutes with a no-obligation cash offer.
    Estimated market value
    $726,000