LUXURY Ballet White by Sherwin Williams..because you all keep asking.....UPGRADED HOME IN EAST COBB | LASSITER DISTRICT Welcome to 3676 Edenbourgh Place a beautifully refreshed and designer-inspired residence located in one of East Cobb’s most desirable communities, zoned for the award-winning Lassiter High School. This move-in ready home blends timeless style with modern enhancements, offering the lifestyle today’s buyers crave — refined interiors, curated updates, and exceptional outdoor living. Step inside to discover a light-filled floor plan with fresh, neutral interior paint, upgraded lighting, and thoughtfully selected finishes that elevate every room. The kitchen shines with professionally refinished cabinets, new hardware, and a stylish island makeover, creating a clean, sophisticated space ideal for gathering and entertaining. The main living areas feature beautifully updated flooring transitions, inviting natural light, and seamless flow into the dining and breakfast spaces. The entry staircase has been reimagined for a polished first impression, and every detail throughout the home reflects an intentional, elevated design. Upstairs offers generously sized bedrooms, serene natural views, and a spacious primary suite with room to unwind. Outside, the backyard has undergone a complete aesthetic refresh — designed to feel crisp, intentional, and low-maintenance. Updated planting, clean lines, refreshed pea gravel pathways, and a leveled entertainment terrace create a peaceful outdoor retreat perfect for evenings around the firepit or weekend gatherings. The front exterior also received a curated enhancement with seasonal color, designer accents, and updated shrubs for beautiful curb appeal from the moment you arrive. Located minutes from shopping, dining, parks, and top East Cobb attractions, this home delivers the full package: a modern, move-in ready interior, enhanced outdoor living, and an unbeatable school district. Professional photos coming soon. Homes of this caliber in Lassiter do not last.
Closed
$610,000
3676 Edenbourgh Pl, Marietta, GA 30066
4beds
3,735sqft
Single Family Residence, Residential
Built in 1995
9,452 Square Feet Lot
$619,000 Zestimate®
$163/sqft
$3,250 Estimated rent
Home value
$619,000
$576,000 - $662,000
$3,250/mo
Zestimate® history
Owner options
List your home for rent
$3,250/mo
Rent Zestimate®
Find your next renter with Zillow Rental Manager. Plus, with online applications, you can quickly screen prospective tenants – for free.
$3,250/mo
Rent Zestimate®
Refinance and save
$3,647/mo
Est. payment
Refinancing to a lower rate could help reduce your monthly payments and save thousands over the life of the loan.
$3,647/mo
Est. payment
Explore your selling options
Work with a Zillow partner agent
Leverage their expertise and Zillow's premium Showcase listings to get your home seen by more buyers.
Get startedList with your own agent
Get your home in front of millions of buyers by listing it on Zillow.
Learn how to do itSell it yourself
Take full control of how buyers see your home on Zillow by listing For Sale by Owner (FSBO).
List your homeWhat's special
Stylish island makeoverModern move-in ready interiorRefined interiorsSerene natural viewsNew hardwareLight-filled floor planInviting natural light
Zillow last checked:
Listing updated:
Listed by:
Joannie Bates Sells,
Keller Williams Realty Signature Partners 678-631-1700
Bought with:
ANITA KAUKA, 288420
Harry Norman Realtors
Source: FMLS GA,MLS#: 7688678
Facts & features
Interior
Bedrooms & bathrooms
- Bedrooms: 4
- Bathrooms: 3
- Full bathrooms: 2
- 1/2 bathrooms: 1
Rooms
- Room types: Basement, Office
Primary bedroom
- Features: Oversized Master
- Level: Oversized Master
Bedroom
- Features: Oversized Master
Primary bathroom
- Features: Double Vanity, Separate His/Hers, Separate Tub/Shower, Soaking Tub
Dining room
- Features: Seats 12+, Separate Dining Room
Kitchen
- Features: Breakfast Bar, Breakfast Room, Pantry, Solid Surface Counters, View to Family Room, Cabinets White
Heating
- Central
Cooling
- Central Air
Appliances
- Included: Dishwasher, Gas Cooktop, Gas Oven, Gas Range, Microwave, Refrigerator
- Laundry: Upper Level
Features
- Entrance Foyer, Walk-In Closet(s)
- Flooring: Carpet, Hardwood, Luxury Vinyl
- Windows: Bay Window(s), Shutters
- Basement: Bath/Stubbed,Daylight,Exterior Entry,Interior Entry,Unfinished
- Number of fireplaces: 1
- Fireplace features: Family Room, Gas Starter
- Common walls with other units/homes: No Common Walls
Interior area
- Total structure area: 3,735
- Total interior livable area: 3,735 sqft
- Finished area above ground: 2,300
- Finished area below ground: 1
Property
Parking
- Total spaces: 2
- Parking features: Garage, Garage Faces Side, Kitchen Level
- Garage spaces: 2
Accessibility
- Accessibility features: None
Features
- Levels: Three Or More
- Patio & porch: Deck
- Pool features: None
- Spa features: None
- Fencing: None
- Has view: Yes
- View description: Other
- Waterfront features: None
- Body of water: None
Lot
- Size: 9,452 Square Feet
- Features: Landscaped, Back Yard, Sloped
Details
- Additional structures: None
- Parcel number: 16031400880
- Other equipment: None
- Horse amenities: None
Construction
Type & style
- Home type: SingleFamily
- Architectural style: Traditional
- Property subtype: Single Family Residence, Residential
Materials
- Frame, Stucco
- Foundation: Concrete Perimeter
- Roof: Composition
Condition
- Resale
- New construction: No
- Year built: 1995
Utilities & green energy
- Electric: None
- Sewer: Public Sewer
- Water: Public
- Utilities for property: Cable Available, Electricity Available, Natural Gas Available, Sewer Available
Green energy
- Energy efficient items: None
- Energy generation: None
Community & HOA
Community
- Features: Clubhouse, Homeowners Assoc, Near Schools, Near Shopping, Park, Pool, Tennis Court(s)
- Security: Smoke Detector(s)
- Subdivision: Highland Park
HOA
- Has HOA: Yes
- Services included: Swim, Tennis, Maintenance Grounds, Utilities
Location
- Region: Marietta
Financial & listing details
- Price per square foot: $163/sqft
- Tax assessed value: $582,320
- Annual tax amount: $7,018
- Date on market: 12/6/2025
- Cumulative days on market: 72 days
- Listing terms: Cash,Conventional,FHA,VA Loan
- Electric utility on property: Yes
- Road surface type: Asphalt
Price history
| Date | Event | Price |
|---|---|---|
| 3/31/2026 | Sold | $610,000-1.6%$163/sqft |
Source:  FMLS GA #7688678 Report a problem FMLS GA #7688678 Report a problem | ||
| 2/27/2026 | Pending sale | $620,000$166/sqft |
Source: FMLS GA #7688678 Report a problem | ||
| 2/9/2026 | Price change | $620,000-2.4%$166/sqft |
Source: FMLS GA #7688678 Report a problem | ||
| 1/30/2026 | Price change | $635,000-1.2%$170/sqft |
Source: FMLS GA #7688678 Report a problem | ||
| 1/19/2026 | Price change | $642,500-0.4%$172/sqft |
Source: FMLS GA #7688678 Report a problem | ||
| 1/9/2026 | Price change | $645,000-0.4%$173/sqft |
Source:  GAMLS #10652850 Report a problem GAMLS #10652850 Report a problem | ||
| 12/28/2025 | Price change | $647,500-0.4%$173/sqft |
Source: FMLS GA #7688678 Report a problem | ||
| 12/6/2025 | Listed for sale | $650,000+4%$174/sqft |
Source: GAMLS #10652850 Report a problem | ||
| 9/29/2025 | Listing removed | $625,000$167/sqft |
Source: FMLS GA #7591267 Report a problem | ||
| 8/21/2025 | Price change | $625,000-3.8%$167/sqft |
Source: GAMLS #10577363 Report a problem | ||
| 8/4/2025 | Listed for sale | $650,000+150%$174/sqft |
Source: FMLS GA #7591267 Report a problem | ||
| 2/18/2020 | Listing removed | $2,475$1/sqft |
Source: Sturgis Realty Group, LLC. #6666866 Report a problem | ||
| 1/30/2020 | Price change | $2,475-4.8%$1/sqft |
Source: Sturgis Realty Group, LLC. #6666866 Report a problem | ||
| 1/15/2020 | Listed for rent | $2,600+15.6%$1/sqft |
Source: Sturgis Realty Group, LLC. #6666866 Report a problem | ||
| 11/29/2016 | Listing removed | $2,250+2.3%$1/sqft |
Source: MAXIMUM ONE GRT. ATL. REALTORS #8102076 Report a problem | ||
| 6/4/2013 | Listing removed | $2,200$1/sqft |
Source: Maximum One Realtors #5148903 Report a problem | ||
| 5/20/2013 | Listed for rent | $2,200$1/sqft |
Source: Maximum One Realtors #5148903 Report a problem | ||
| 1/27/2013 | Listing removed | $2,200$1/sqft |
Source: Maximum One Realtors #7012722 Report a problem | ||
| 10/24/2012 | Listed for rent | $2,200$1/sqft |
Source: Maximum One Realtors #5076891 Report a problem | ||
| 10/15/2012 | Sold | $260,000-7.1%$70/sqft |
Source: Public Record Report a problem | ||
| 6/15/2012 | Pending sale | $279,900$75/sqft |
Source: Prudential Georgia Realty #4315291 Report a problem | ||
| 4/26/2012 | Price change | $279,900-6.4%$75/sqft |
Source: Prudential Georgia Realty #4315291 Report a problem | ||
| 2/9/2012 | Price change | $299,000-3.2%$80/sqft |
Source: Prudential Georgia Realty #4315291 Report a problem | ||
| 1/21/2012 | Price change | $309,000-0.3%$83/sqft |
Source: Prudential Georgia Realty #4315291 Report a problem | ||
| 5/15/2011 | Price change | $309,900-6.1%$83/sqft |
Source: Prudential Georgia Realty #4168233 Report a problem | ||
| 3/28/2011 | Listed for sale | $330,000+45.4%$88/sqft |
Source: Prudential Georgia Realty #4168233 Report a problem | ||
| 1/18/2001 | Sold | $227,000+23.8%$61/sqft |
Source: Public Record Report a problem | ||
| 5/13/1994 | Sold | $183,300$49/sqft |
Source: Public Record Report a problem | ||
Public tax history
| Year | Property taxes | Tax assessment |
|---|---|---|
| 2024 | $7,023 +9.2% | $232,928 +9.2% |
| 2023 | $6,429 +30% | $213,220 +30.9% |
| 2022 | $4,945 +5.8% | $162,928 +5.8% |
| 2021 | $4,673 | $153,972 |
| 2020 | $4,673 +17.5% | $153,972 +17.5% |
| 2019 | $3,976 | $131,000 |
| 2018 | $3,976 | $131,000 |
| 2017 | $3,976 +23.5% | $131,000 +17% |
| 2016 | $3,219 -2.4% | $111,972 |
| 2015 | $3,299 +6.8% | $111,972 +7.7% |
| 2014 | $3,089 -0.8% | $103,976 |
| 2013 | $3,115 +3.6% | $103,976 -7.5% |
| 2012 | $3,007 -0.2% | $112,364 |
| 2011 | $3,013 +5.1% | $112,364 |
| 2010 | $2,866 -2.7% | $112,364 -3.2% |
| 2009 | $2,946 +10.3% | $116,020 +6.4% |
| 2006 | $2,672 -0.4% | $109,028 |
| 2005 | $2,683 | $109,028 |
| 2004 | $2,683 | $109,028 |
| 2003 | $2,683 +11.7% | $109,028 +12.7% |
| 2002 | $2,401 +2.4% | $96,736 |
| 2001 | $2,345 +28.5% | $96,736 +30.3% |
| 2000 | $1,825 | $74,269 |
Find assessor info on the county website
Neighborhood: 30066
Nearby homes
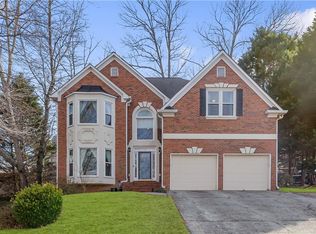
- $695,0005 bd4 ba4.5k sqft3680 Edenbourgh Pl, Marietta, GA 30066Sold
- $687,0004 bd3 ba2.4k sqft3672 Edenbourgh Pl, Marietta, GA 30066Off Market
- $725,0004 bd3 ba2.6k sqft4003 Upland Trce, Marietta, GA 30066Off Market
- $800,5005 bd4 ba4k sqft3681 Edenbourgh Pl, Marietta, GA 30066Off Market
- $935,0006 bd6 ba5k sqft4005 Upland Trce, Marietta, GA 30066Sold
- $743,8004 bd3 ba3.1k sqft3671 Edenbourgh Pl, Marietta, GA 30066Off Market
- $724,5004 bd3 ba2.8k sqft3684 Edenbourgh Pl, Marietta, GA 30066Off Market
- $679,0004 bd3 ba2.5k sqft3668 Edenbourgh Pl, Marietta, GA 30066Off Market
Nearby schools
GreatSchools rating
- 7/10Rocky Mount Elementary SchoolGrades: PK-5Distance: 0.9 mi
- 8/10Simpson Middle SchoolGrades: 6-8Distance: 1 mi
- 10/10Lassiter High SchoolGrades: 9-12Distance: 0.5 mi
Schools provided by the listing agent
- Elementary: Rocky Mount
- Middle: Simpson
- High: Lassiter
Source: FMLS GA. This data may not be complete. We recommend contacting the local school district to confirm school assignments for this home.
Get a cash offer in 3 minutes
Find out how much your home could sell for in as little as 3 minutes with a no-obligation cash offer.
Estimated market value
$619,000
Get a cash offer in 3 minutes
Find out how much your home could sell for in as little as 3 minutes with a no-obligation cash offer.
Estimated market value
$619,000
- Georgia
- Cobb County
- Marietta
- 30066
- 3676 Edenbourgh Pl
Nearby cities
Nearby neighborhoods
Nearby zip codes
Other Marietta Topics
