Lender buydown options available on the home! Paradise found with this amazing home with resort style pool on incredible private lot overlooking towering trees & green space. This immaculately maintained home offers the perfect combination of comfort, charm, & practicality, providing everything to day’s family needs for relaxed living & effortless entertaining. Your home will be the place to host the pool party with its resort style pool complete with swim up bar and grotto! Step through the front door & into a spacious, flexible front room that can be tailored to suit your lifestyle – whether that’s a formal dining area, cozy second lounge, or contemporary office. A standout feature is the custom-built bookcase, which cleverly conceals a hidden storage space – a rare & thoughtful detail that adds both character & function. Rich hardwood flooring creates a warm & welcoming atmosphere. The contemporary kitchen is the heart of the home, boasting stainless steel appliances, elegant cabinetry, & modern lighting. It opens seamlessly into a bright sunroom – perfect for family meals or enjoying a quiet coffee or simply unwinding in the natural light with incredible views of the outdoor living space. The expansive primary suite offers a peaceful retreat with sitting area & private balcony overlooking the beautifully landscaped yard. The outdoor space is truly exceptional & perfect for entertaining or relaxing. Access to pool bathroom just inside the home is an added bonus! Three auxiliary bedrooms offer excellent flexibility for children, guests, or space to work from home. The air conditioned third-car garage is a bonus, ideal as a home gym, workshop, or office. Spacious laundry room includes laundry shute from upstairs. Extended drive and 3 car garage provides ample parking space for family & friends! Located near Rockwall's great schools, restaurants & near major highways makes it a must see!
Sold
Price Unknown
3676 Hawthorne Trl, Rockwall, TX 75032
4beds
3,246sqft
Single Family Residence
Built in 2002
10,018 Square Feet Lot
$532,200 Zestimate®
$--/sqft
$3,161 Estimated rent
Home value
$532,200
$506,000 - $559,000
$3,161/mo
Zestimate® history
Owner options
List your home for rent
$3,161/mo
Rent Zestimate®
Find your next renter with Zillow Rental Manager. Plus, with online applications, you can quickly screen prospective tenants – for free.
$3,161/mo
Rent Zestimate®
Refinance and save
$425/mo
Est. payment
Refinancing to a lower rate could help reduce your monthly payments and save thousands over the life of the loan.
$425/mo
Est. payment
Explore your selling options
Work with a Zillow partner agent
Leverage their expertise and Zillow's premium Showcase listings to get your home seen by more buyers.
Get startedList with your own agent
Get your home in front of millions of buyers by listing it on Zillow.
Learn how to do itSell it yourself
Take full control of how buyers see your home on Zillow by listing For Sale by Owner (FSBO).
List your homeWhat's special
Rich hardwood flooringSpacious flexible front roomBeautifully landscaped yard
Zillow last checked:
Listing updated:
Listed by:
Dee Evans 0508288 9725670046,
Coldwell Banker Apex, REALTORS 972-772-9300
Bought with:
Jeffrey Motl, 0837917
WILLIAM DAVIS REALTY
Source: NTREIS,MLS#: 21230577
Facts & features
Interior
Bedrooms & bathrooms
- Bedrooms: 4
- Bathrooms: 3
- Full bathrooms: 2
- 1/2 bathrooms: 1
Primary bedroom
- Features: Ceiling Fan(s), Dual Sinks, En Suite Bathroom, Sitting Area in Primary, Separate Shower, Walk-In Closet(s)
- Level: Second
- Dimensions: 20 x 19
Bedroom
- Features: Ceiling Fan(s)
- Level: Second
- Dimensions: 14 x 13
Bedroom
- Features: Ceiling Fan(s)
- Level: Second
- Dimensions: 13 x 12
Bedroom
- Features: Ceiling Fan(s)
- Level: Second
- Dimensions: 15 x 12
Primary bathroom
- Features: Built-in Features, Dual Sinks, En Suite Bathroom, Separate Shower
- Level: Second
- Dimensions: 10 x 9
Family room
- Features: Built-in Features, Ceiling Fan(s), Fireplace
- Level: First
- Dimensions: 18 x 20
Other
- Features: Built-in Features, Dual Sinks
- Level: Second
- Dimensions: 14 x 5
Game room
- Features: Ceiling Fan(s)
- Level: Second
- Dimensions: 17 x 13
Half bath
- Level: First
- Dimensions: 6 x 5
Kitchen
- Features: Breakfast Bar, Built-in Features, Eat-in Kitchen, Kitchen Island, Pantry
- Level: First
- Dimensions: 20 x 13
Living room
- Features: Built-in Features
- Level: First
- Dimensions: 22 x 12
Sunroom
- Features: Ceiling Fan(s)
- Level: First
- Dimensions: 12 x 11
Utility room
- Level: First
- Dimensions: 11 x 8
Heating
- Central, Fireplace(s), Heat Pump, Zoned
Cooling
- Central Air, Ceiling Fan(s), Electric, Zoned
Appliances
- Included: Double Oven, Dryer, Dishwasher, Electric Cooktop, Disposal, Microwave, Refrigerator, Water Softener, Vented Exhaust Fan, Water Purifier, Washer
- Laundry: Laundry Chute, Common Area, Washer Hookup, Dryer Hookup, ElectricDryer Hookup, Laundry in Utility Room
Features
- Built-in Features, Dry Bar, Decorative/Designer Lighting Fixtures, Double Vanity, High Speed Internet, Loft, Open Floorplan, Paneling/Wainscoting, Cable TV, Vaulted Ceiling(s), Natural Woodwork, Walk-In Closet(s), Wired for Sound
- Flooring: Carpet, Combination, Hardwood, Luxury Vinyl Plank, Painted/Stained, Reclaimed Wood, Tile, Wood
- Windows: Window Coverings
- Has basement: No
- Number of fireplaces: 1
- Fireplace features: Family Room, Gas, Gas Log, Gas Starter, Raised Hearth, Stone
Interior area
- Total interior livable area: 3,246 sqft
Property
Parking
- Total spaces: 3
- Parking features: Additional Parking, Carport, Detached Carport, Door-Single, Driveway, Garage, Garage Door Opener, Kitchen Level, Lighted, On Site, Other, Paved, Private, Garage Faces Side, Side By Side, Storage
- Attached garage spaces: 2
- Carport spaces: 1
- Covered spaces: 3
Features
- Levels: Two
- Stories: 2
- Patio & porch: Rear Porch, Front Porch, Patio, Balcony, Covered
- Exterior features: Balcony, Lighting, Other, Private Yard, Rain Gutters
- Has private pool: Yes
- Pool features: In Ground, Outdoor Pool, Other, Pool, Private, Waterfall, Water Feature
- Has spa: Yes
- Spa features: Hot Tub
- Fencing: Back Yard,Fenced,Gate,High Fence,Metal,Privacy,Wood,Wrought Iron,Wire
Lot
- Size: 10,018 Square Feet
- Features: Backs to Greenbelt/Park, Greenbelt, Interior Lot, Landscaped, Many Trees, Subdivision, Sprinkler System
Details
- Additional structures: Cave(s), Second Garage, Garage(s), Storage
- Parcel number: 000000055358
- Other equipment: Other
Construction
Type & style
- Home type: SingleFamily
- Architectural style: Traditional,Detached
- Property subtype: Single Family Residence
Materials
- Brick
- Foundation: Slab
- Roof: Composition,Shingle
Condition
- Resale
- Year built: 2002
Utilities & green energy
- Water: Public, Private
- Utilities for property: Electricity Available, Electricity Connected, Natural Gas Available, Phone Available, Sewer Available, Separate Meters, Water Available, Cable Available
Community & HOA
Community
- Features: Trails/Paths, Curbs, Sidewalks
- Security: Prewired, Security System Owned, Security System, Carbon Monoxide Detector(s), Smoke Detector(s)
- Subdivision: Timber Creek Estates
HOA
- Has HOA: Yes
- Services included: Association Management
- HOA fee: $425 annually
- HOA name: Timber Creek Estate Assoc
- HOA phone: 832-500-2300
Location
- Region: Rockwall
Financial & listing details
- Tax assessed value: $531,678
- Annual tax amount: $8,376
- Date on market: 4/10/2026
- Cumulative days on market: 182 days
- Listing terms: Cash,Conventional,FHA,VA Loan
Price history
| Date | Event | Price |
|---|---|---|
| 10/9/2026 | Sold | -- |
Source: NTREIS #21230577 Report a problem | ||
| 8/13/2026 | Contingent | $544,900$168/sqft |
Source: NTREIS #21230577 Report a problem | ||
| 6/17/2026 | Price change | $544,900-0.9%$168/sqft |
Source: NTREIS #21230577 Report a problem | ||
| 5/12/2026 | Price change | $549,900-1.8%$169/sqft |
Source: NTREIS #21230577 Report a problem | ||
| 4/10/2026 | Listed for sale | $559,990-2.6%$173/sqft |
Source: NTREIS #21230577 Report a problem | ||
| 1/5/2026 | Listing removed | $575,000$177/sqft |
Source: NTREIS #20983644 Report a problem | ||
| 9/30/2025 | Price change | $575,000-0.9%$177/sqft |
Source: NTREIS #20983644 Report a problem | ||
| 9/12/2025 | Price change | $580,000-0.9%$179/sqft |
Source: NTREIS #20983644 Report a problem | ||
| 6/30/2025 | Listed for sale | $585,000+1.7%$180/sqft |
Source: NTREIS #20983644 Report a problem | ||
| 7/1/2022 | Sold | -- |
Source: NTREIS #20067522 Report a problem | ||
| 6/12/2022 | Pending sale | $575,000$177/sqft |
Source: NTREIS #20067522 Report a problem | ||
| 6/6/2022 | Contingent | $575,000$177/sqft |
Source: NTREIS #20067522 Report a problem | ||
| 6/6/2022 | Listed for sale | $575,000$177/sqft |
Source: NTREIS #20067522 Report a problem | ||
| 6/1/2022 | Contingent | $575,000$177/sqft |
Source: NTREIS #20067522 Report a problem | ||
| 5/26/2022 | Listed for sale | $575,000+35.3%$177/sqft |
Source: NTREIS #20067522 Report a problem | ||
| 2/16/2021 | Sold | -- |
Source: Agent Provided Report a problem | ||
| 1/2/2021 | Pending sale | $425,000$131/sqft |
Source: Keller Williams Realty #14469720 Report a problem | ||
| 12/10/2020 | Listed for sale | $425,000$131/sqft |
Source: Keller Williams Realty #14469720 Report a problem | ||
Public tax history
| Year | Property taxes | Tax assessment |
|---|---|---|
| 2025 | $6,882 -9.8% | $531,678 -0.1% |
| 2024 | $7,633 -7.1% | $532,447 +1.4% |
| 2023 | $8,221 -1.5% | $525,131 +4.4% |
| 2022 | $8,350 +31.8% | $502,970 +46.4% |
| 2021 | $6,335 +0.3% | $343,560 +3.1% |
| 2020 | $6,315 | $333,260 -2.7% |
| 2019 | -- | $342,590 +6.7% |
| 2018 | $6,027 +7.9% | $321,160 +18.1% |
| 2017 | $5,586 +12.9% | $271,950 +11.4% |
| 2016 | $4,947 | $244,210 +3.8% |
| 2015 | $4,947 | $235,260 +6.2% |
| 2014 | $4,947 | $221,470 +7% |
| 2013 | -- | $206,930 +0.1% |
| 2012 | -- | $206,790 -0.9% |
| 2011 | -- | $208,670 -0.9% |
| 2010 | -- | $210,560 +3.4% |
| 2009 | -- | $203,620 +7.6% |
| 2008 | -- | $189,250 -3.4% |
| 2007 | -- | $195,860 +1.7% |
| 2006 | -- | $192,590 +2.5% |
| 2005 | -- | $187,900 +1.7% |
| 2004 | -- | $184,690 +1.4% |
| 2003 | -- | $182,090 +2219.6% |
| 2002 | -- | $7,850 |
Find assessor info on the county website
Neighborhood: Timber Creek Estates
Nearby homes
- $290,1003 bd2 ba1.8k sqft3682 Hawthorne Trl, Rockwall, TX 75032Off Market

- $338,9004 bd2 ba2.1k sqft3670 Hawthorne Trl, Rockwall, TX 75032Off Market
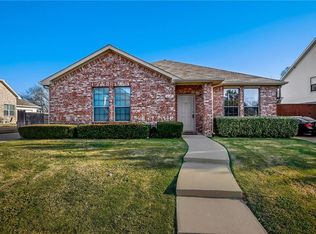
- $359,1004 bd2 ba2.9k sqft3664 Hawthorne Trl, Rockwall, TX 75032Off Market
- $337,2003 bd2 ba2.1k sqft3688 Hawthorne Trl, Rockwall, TX 75032Off Market
- $297,6003 bd2 ba1.5k sqft3675 Hawthorne Trl, Rockwall, TX 75032Off Market
- $--3 bd3 ba2k sqft3663 Hawthorne Trl, Rockwall, TX 75032Sold
- $331,9003 bd2 ba2k sqft3658 Hawthorne Trl, Rockwall, TX 75032Off Market
- $305,7003 bd2 ba1.8k sqft3657 Hawthorne Trl, Rockwall, TX 75032Off Market
Nearby schools
GreatSchools rating
- 9/10Sharon Shannon Elementary SchoolGrades: PK-6Distance: 0.7 mi
- NANew 9th Center South SideGrades: 9Distance: 1.2 mi
- 7/10Rockwall-Heath High SchoolGrades: 9-12Distance: 5.6 mi
Schools provided by the listing agent
- Elementary: Sharon Shannon
- Middle: Herman E Utley
- High: Rockwall-Heath
- District: Rockwall ISD
Source: NTREIS. This data may not be complete. We recommend contacting the local school district to confirm school assignments for this home.
Get a cash offer in 3 minutes
Find out how much your home could sell for in as little as 3 minutes with a no-obligation cash offer.
Estimated market value
$532,200
Get a cash offer in 3 minutes
Find out how much your home could sell for in as little as 3 minutes with a no-obligation cash offer.
Estimated market value
$532,200
- Texas
- Rockwall County
- Rockwall
- 75032
- Timber Creek Estates
- 3676 Hawthorne Trl
