Estimated move in May. Welcome to the Willwood—an exceptional new construction home offering over 3,000 sq ft of thoughtfully designed living space. This 5-bedroom, 4.5-bath residence features a first-floor guest suite with walk-in closet, a princess suite upstairs, and a spacious loft perfect for work or play. The open-concept main level boasts hard surface flooring throughout, a sunroom, and a dramatic two-story living room. The gourmet kitchen is a chef’s dream with a 9-foot island with seating, quartz countertops, walk-in pantry, and premium stainless steel appliances. Enjoy the convenience of a second-floor laundry and the tranquility of a professionally landscaped yard with a private backyard. Located in a vibrant community served by Ann Arbor Schools, this home offers easy access to a wide range of amenities. Enjoy nearby parks and nature trails, golf courses, botanical gardens, and fitness centers. Just minutes away, you'll find upscale shopping, local boutiques, fine dining, and casual eateries. Quick access to major freeways makes commuting to downtown Ann Arbor, the University of Michigan, and surrounding areas effortless. This home blends luxury, comfort, and location—ideal for anyone seeking a refined lifestyle in a thriving area.
Sold for $879,680
$879,680
3676 Hayes Ave, Ypsilanti, MI 48197
5beds
3,414sqft
Single Family Residence
Built in 2025
0.4 Acres Lot
$876,600 Zestimate®
$258/sqft
$4,055 Estimated rent
Home value
$876,600
Estimated sales range
Not available
$4,055/mo
Zestimate® history
Owner options
List your home for rent
$4,055/mo
Rent Zestimate®
Find your next renter with Zillow Rental Manager. Plus, with online applications, you can quickly screen prospective tenants – for free.
$4,055/mo
Rent Zestimate®
Refinance and save
$5,931/mo
Est. payment
Refinancing to a lower rate could help reduce your monthly payments and save thousands over the life of the loan.
$5,931/mo
Est. payment
Explore your selling options
Work with a Zillow partner agent
Leverage their expertise and Zillow's premium Showcase listings to get your home seen by more buyers.
Get startedList with your own agent
Get your home in front of millions of buyers by listing it on Zillow.
Learn how to do itSell it yourself
Take full control of how buyers see your home on Zillow by listing For Sale by Owner (FSBO).
List your homeWhat's special
Professionally landscaped yardSpacious loftPrivate backyardPrincess suiteSecond-floor laundryFirst-floor guest suiteOpen-concept main level
Zillow last checked:
Listing updated:
Listed by:
Heather S Shaffer 248-254-7900,
PH Relocation Services LLC
Bought with:
Heather S Shaffer, 6502428713
PH Relocation Services LLC
Source: Realcomp II,MLS#: 20251031565
Facts & features
Interior
Bedrooms & bathrooms
- Bedrooms: 5
- Bathrooms: 5
- Full bathrooms: 4
- 1/2 bathrooms: 1
Primary bedroom
- Level: Second
- Area: 224
- Dimensions: 16 X 14
Bedroom
- Level: Second
- Area: 120
- Dimensions: 10 X 12
Bedroom
- Level: Second
- Area: 156
- Dimensions: 13 X 12
Bedroom
- Level: Second
- Area: 144
- Dimensions: 12 X 12
Bedroom
- Level: Entry
- Area: 121
- Dimensions: 11 X 11
Primary bathroom
- Level: Second
Other
- Level: Entry
Other
- Level: Second
Other
- Level: Second
Other
- Level: Entry
Dining room
- Level: Entry
- Area: 165
- Dimensions: 15 X 11
Family room
- Level: Entry
- Area: 240
- Dimensions: 16 X 15
Kitchen
- Level: Entry
- Area: 210
- Dimensions: 15 X 14
Laundry
- Level: Entry
- Area: 48
- Dimensions: 8 X 6
Heating
- Forced Air, Natural Gas
Cooling
- Central Air
Appliances
- Included: Built In Electric Oven, Dishwasher, Gas Cooktop, Humidifier, Microwave, Range Hood, Stainless Steel Appliances, Vented Exhaust Fan
- Laundry: Electric Dryer Hookup, Gas Dryer Hookup, Laundry Room, Washer Hookup
Features
- Programmable Thermostat
- Windows: Energy Star Qualified Windows
- Basement: Unfinished
- Has fireplace: Yes
- Fireplace features: Living Room
Interior area
- Total interior livable area: 3,414 sqft
- Finished area above ground: 3,414
Property
Parking
- Total spaces: 3
- Parking features: Three Car Garage, Attached, Electric Vehicle Charging Stations, Garage Faces Front, Garage Door Opener
- Garage spaces: 3
Features
- Levels: Two
- Stories: 2
- Entry location: GroundLevel
- Patio & porch: Covered, Patio
- Pool features: None
Lot
- Size: 0.4 Acres
- Dimensions: 57 x 150 x 176
Details
- Parcel number: L01226110068
- Special conditions: Short Sale No,Standard
Construction
Type & style
- Home type: SingleFamily
- Architectural style: Colonial
- Property subtype: Single Family Residence
Materials
- Brick, Stone, Vinyl Siding
- Foundation: Basement, Poured
- Roof: Asphalt
Condition
- Const Start Upon Sale,New Construction,Site Condo
- New construction: Yes
- Year built: 2025
Details
- Warranty included: Yes
Utilities & green energy
- Sewer: Public Sewer
- Water: Public
- Utilities for property: Cable Available, Underground Utilities
Green energy
- Energy efficient items: Doors, Hvac, Insulation, Lighting, Thermostat, Windows
- Indoor air quality: Moisture Control, Ventilation
- Water conservation: Low Flow Fixtures
Community & HOA
Community
- Features: Sidewalks
- Security: Carbon Monoxide Detectors, Smoke Detectors
HOA
- Has HOA: Yes
- Services included: Maintenance Grounds, Snow Removal
- HOA fee: $83 monthly
Location
- Region: Ypsilanti
Financial & listing details
- Price per square foot: $258/sqft
- Tax assessed value: $10,000
- Date on market: 8/28/2025
- Listing agreement: Exclusive Right To Sell
- Listing terms: Cash,Conventional
Price history
| Date | Event | Price |
|---|---|---|
| 5/28/2026 | Sold | $879,680+10.9%$258/sqft |
Source:  Realcomp II #20251031565 Report a problem Realcomp II #20251031565 Report a problem | ||
| 8/28/2025 | Pending sale | $792,886$232/sqft |
Source: Realcomp II #20251031565 Report a problem | ||
| 8/28/2025 | Listed for sale | $792,886$232/sqft |
Source: Realcomp II #20251031565 Report a problem | ||
Public tax history
Tax history is unavailable.
Neighborhood: 48197
Nearby homes
- $208,7004 bd2 ba1.1k sqft658 Hayes St, Ypsilanti, MI 48198Off Market
- $181,1004 bd2 ba1.1k sqft668 Hayes St, Ypsilanti, MI 48198Off Market
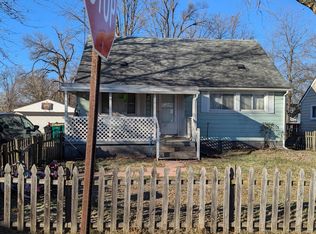
- $213,9004 bd2 ba1.1k sqft648 Hayes St, Ypsilanti, MI 48198Off Market
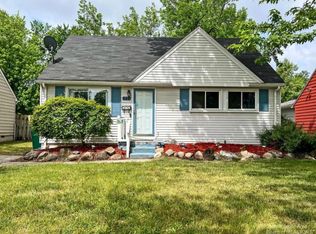
- $175,0003 bd1 ba1.4k sqft638 Hayes St, Ypsilanti, MI 48198Off Market
- $170,0004 bd2 ba1.1k sqft631 Woodlawn Ave, Ypsilanti, MI 48198Sold
- $199,2004 bd2 ba1.1k sqft641 Woodlawn Ave, Ypsilanti, MI 48198Off Market
- $191,0003 bd1 ba1.5k sqft641 Hayes St, Ypsilanti, MI 48198Off Market
- $235,0004 bd2 ba1.5k sqft621 Woodlawn Ave, Ypsilanti, MI 48198Sold
Nearby schools
GreatSchools rating
- 1/10Erickson ElementaryGrades: 1-6Distance: 0.7 mi
- 2/10Ypsilanti Community Middle SchoolGrades: 5-8Distance: 1.5 mi
- 2/10AC Tech High SchoolGrades: 9-12Distance: 3.5 mi
Get a cash offer in 3 minutes
Find out how much your home could sell for in as little as 3 minutes with a no-obligation cash offer.
Estimated market value
$876,600
Get a cash offer in 3 minutes
Find out how much your home could sell for in as little as 3 minutes with a no-obligation cash offer.
Estimated market value
$876,600
- Michigan
- Washtenaw County
- Ypsilanti
- 48197
- 3676 Hayes Ave
Nearby cities
Nearby neighborhoods
Nearby zip codes
Other Ypsilanti Topics
