Skip main navigation
Sold for $148,000
  • $148,000

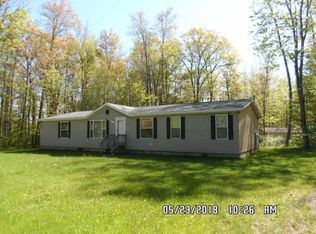
    3676 N Harrison Ave, Harrison, MI 48625

    5beds
    2,330sqft
    Single Family Residence
    Built in 2006
    10 Acres Lot
    $367,000 Zestimate®
    $64/sqft
    $2,281 Estimated rent

    Home value

    $367,000

    $323,000 - $411,000

    $2,281/mo

    Zestimate® history
    Loading
    Loading...

    Owner options

    List your home for rent

    $2,281/mo

    Rent Zestimate®

    Find your next renter with Zillow Rental Manager. Plus, with online applications, you can quickly screen prospective tenants – for free.

    Learn more

    $2,281/mo

    Rent Zestimate®

    Refinance and save

    $995/mo

    Est. payment

    Refinancing to a lower rate could help reduce your monthly payments and save thousands over the life of the loan.

    See today's rates

    $995/mo

    Est. payment

    Explore your selling options

    Work with a Zillow partner agent

    Leverage their expertise and Zillow's premium Showcase listings to get your home seen by more buyers.

    Get started

    List with your own agent

    Get your home in front of millions of buyers by listing it on Zillow.

    Learn how to do it

    Sell it yourself

    Take full control of how buyers see your home on Zillow by listing For Sale by Owner (FSBO).

    List your home

    What's special

    This project was started in 2006 and awaits the right buyer to see it through to its full potential. Constructed with insulated concrete forms , this home has three levels: Walk in basement at the driveway is framed with a bedroom, a room that was originally planned to be a gun safe, half bath, and a utility room. Stairs lead to the main level which is framed with a bedroom and attached bathroom on the east side, and on the west side a full bathroom is completed and a framed bedroom (big enough to be two bedrooms). The center of the main level extends up two stories. Private loft bedrooms, each accessed by their own set of stairs, make up the third level of the home. Around the exterior of the home a new buyer can complete the plans for wrap around decks will extend up to the roof top deck. Home has an outdoor wood burner that heats the homes in-floor system. Roof will require waterproofing before you can start the rest of the project, but when you are done, you will have 3786sf finished living space. Home sets on nicely wooded 10 acre parcel, set back off the main road for extra privacy. Land contract option available with $40,000 down, 7% interest, 10 year note, $1277.19/mo and acceptable proof of income

    Zillow last checked:

    Listing updated:

    Listed by:

    KARI GARBER 989-400-6351,

    HARRISON REALTY INC.

    Bought with:

    ROSEMARIE MAYFIELD, 6502326205

    HARRISON REALTY INC.

    Source: MiRealSource,MLS#: 50116400MLS LogoOriginating MLS: Clare Gladwin Board of REALTORS

    Facts & features

    Interior

    Bedrooms & bathrooms
    • Bedrooms: 5
    • Bathrooms: 2
    • Full bathrooms: 2
    • Main level bathrooms: 2
    • Main level bedrooms: 2
    Bedroom 1
    • Level: Upper
    • Area: 416
    • Dimensions: 16 x 26
    Bedroom 2
    • Level: Upper
    • Area: 416
    • Dimensions: 16 x 26
    Bedroom 3
    • Level: Main
    • Area: 156
    • Dimensions: 12 x 13
    Bedroom 4
    • Level: Main
    • Area: 234
    • Dimensions: 9 x 26
    Bathroom 1
    • Level: Main
    • Area: 72
    • Dimensions: 6 x 12
    Bathroom 2
    • Level: Main
    • Area: 45
    • Dimensions: 5 x 9
    Great room
    • Level: Main
    • Area: 520
    • Dimensions: 20 x 26
    Living room
    • Level: Lower
    • Area: 988
    • Dimensions: 26 x 38
    Office
    • Level: Lower
    • Area: 108
    • Dimensions: 9 x 12
    Heating
    • Boiler, Hot Water, Zoned, Radiant Floor, Wood
    Appliances
    • Included: None
    • Laundry: Main Level
    Features
    • High Ceilings
    • Basement: Daylight,Full,Walk-Out Access,Concrete,Unfinished,Exposed Basement
    • Has fireplace: No
    Interior area
    • Total structure area: 3,786
    • Total interior livable area: 2,330 sqft
    • Finished area above ground: 2,330
    • Finished area below ground: 0

    Property

    Features
    • Levels: More than 2 Stories
    • Frontage length: 0
    Lot
    • Size: 10 Acres
    • Dimensions: 472 x 922
    • Features: Rural, Easement, Wooded
    Details
    • Parcel number: 00701710019
    • Zoning description: Residential
    • Special conditions: Private

    Construction

    Type & style
    • Home type: SingleFamily
    • Architectural style: Other
    • Property subtype: Single Family Residence
    Materials
    • Other
    • Foundation: Basement, Concrete Perimeter
    Condition
    • New construction: No
    • Year built: 2006

    Utilities & green energy

    • Sewer: Septic Tank
    • Water: Private Well

    Community & neighborhood

    Location
    • Region: Harrison
    • Subdivision: Metes And Bounds

    Other

    Other facts
    • Listing agreement: Exclusive Right To Sell
    • Listing terms: Cash,Conventional,Land Contract

    Price history

    DateEventPrice
    8/15/2024Sold$148,000$64/sqft
    Source: MiRealSource #50116400 Report a problem
    2/24/2024Price change$148,000-0.3%$64/sqft
    Source: MiRealSource #50116400 Report a problem
    1/23/2024Price change$148,500-0.7%$64/sqft
    Source: MiRealSource #50116400 Report a problem
    12/15/2023Price change$149,500-0.3%$64/sqft
    Source: MiRealSource #50116400 Report a problem
    10/31/2023Price change$150,000-6.2%$64/sqft
    Source: MiRealSource #50116400 Report a problem
    8/29/2023Price change$159,900-3.1%$69/sqft
    Source: MiRealSource #50116400 Report a problem
    7/24/2023Listed for sale$165,000$71/sqft
    Source: MiRealSource #50116400 Report a problem

    Public tax history

    YearProperty taxesTax assessment
    2025$4,540 +85.6%$173,900 +5%
    2024$2,447 $165,600 +25.1%
    2023-- $132,400 +8.3%
    2022-- $122,300 +6.7%
    2021-- $114,600 +12.5%
    2020-- $101,900 +8.9%
    2019-- $93,600 +6.1%
    2018-- $88,200 +1.7%
    2017-- $86,700 +6.8%
    2016-- $81,200 +87.1%
    2015-- $43,400 -8.1%
    2014-- $47,200 +0.4%
    2013-- $47,000

    Find assessor info on the county website

    Neighborhood: 48625

    Nearby schools

    GreatSchools rating
    Schools provided by the listing agent
    • District: Harrison Community Schools

    Source: MiRealSource. This data may not be complete. We recommend contacting the local school district to confirm school assignments for this home.

    Get pre-qualified for a loan
    At Zillow Home Loans, we can pre-qualify you in as little as 5 minutes with no impact to your credit score.

    An equal housing lender. NMLS #10287.