Want a home that has the Wow Factor? Well, the Weston has it! With a 2 Story Great Room & a 2 story Fireplace to top it off! Primary Suite is on the main level as well as a dedicated Study, a Gourmet Kitchen w/Wood Hood, White Cabinets & Quartz Countertops, Oak Treads & Iron Railing on the stairs, 4 sides Brick & Sod, Aggregate Driveway, Porch & Patio, Extended Back Covered Patio to relax & enjoy the view of the Conservation Area behind your home. Over $75k in upgrades! Excellent Location! Within a mile to I-40, 10 minutes to the airport, 20 minutes to downtown Nashville, less than 15 minutes to the Providence Marketplace, & within a short drive to restaurants & shopping. We are an extension of Magnolia Farms, so there's an already established Pool, Cabana, Playground & lots of green space. Only 18 homes on this private street.
Closed
$695,000
3676 Pierside Dr Lot 8, Hermitage, TN 37076
5beds
3,435sqft
Single Family Residence, Residential
Built in 2024
-- sqft lot
$688,800 Zestimate®
$202/sqft
$3,889 Estimated rent
Home value
$688,800
$641,000 - $737,000
$3,889/mo
Zestimate® history
Owner options
List your home for rent
$3,889/mo
Rent Zestimate®
Find your next renter with Zillow Rental Manager. Plus, with online applications, you can quickly screen prospective tenants – for free.
$3,889/mo
Rent Zestimate®
Refinance and save
$4,179/mo
Est. payment
Refinancing to a lower rate could help reduce your monthly payments and save thousands over the life of the loan.
$4,179/mo
Est. payment
Explore your selling options
Work with a Zillow partner agent
Leverage their expertise and Zillow's premium Showcase listings to get your home seen by more buyers.
Get startedList with your own agent
Get your home in front of millions of buyers by listing it on Zillow.
Learn how to do itSell it yourself
Take full control of how buyers see your home on Zillow by listing For Sale by Owner (FSBO).
List your homeWhat's special
Zillow last checked:
Listing updated:
Listed by:
Pamela Wilson 931-510-2928,
Beazer Homes
Bought with:
Sam Gray, 374498
Compass
Source: RealTracs MLS as distributed by MLS GRID,MLS#: 2801496
Facts & features
Interior
Bedrooms & bathrooms
- Bedrooms: 5
- Bathrooms: 4
- Full bathrooms: 3
- 1/2 bathrooms: 1
- Main level bedrooms: 1
Bedroom 1
- Area: 252 Square Feet
- Dimensions: 18x14
Bedroom 2
- Features: Walk-In Closet(s)
- Level: Walk-In Closet(s)
- Area: 204 Square Feet
- Dimensions: 12x17
Bedroom 3
- Features: Walk-In Closet(s)
- Level: Walk-In Closet(s)
- Area: 154 Square Feet
- Dimensions: 14x11
Bedroom 4
- Features: Walk-In Closet(s)
- Level: Walk-In Closet(s)
- Area: 143 Square Feet
- Dimensions: 13x11
Bonus room
- Features: Second Floor
- Level: Second Floor
- Area: 156 Square Feet
- Dimensions: 12x13
Den
- Features: Separate
- Level: Separate
Dining room
- Features: Combination
- Level: Combination
- Area: 165 Square Feet
- Dimensions: 11x15
Kitchen
- Area: 165 Square Feet
- Dimensions: 11x15
Living room
- Area: 285 Square Feet
- Dimensions: 19x15
Heating
- Central, ENERGY STAR Qualified Equipment, Heat Pump, Zoned
Cooling
- Central Air, Electric
Appliances
- Included: Built-In Electric Oven, Electric Range, Cooktop, Dishwasher, Disposal, ENERGY STAR Qualified Appliances, Microwave, Stainless Steel Appliance(s)
- Laundry: Electric Dryer Hookup, Washer Hookup
Features
- Entrance Foyer, Extra Closets, High Ceilings, Open Floorplan, Pantry, Walk-In Closet(s)
- Flooring: Carpet, Laminate, Tile
- Number of fireplaces: 1
- Fireplace features: Electric, Great Room
Interior area
- Total structure area: 3,435
- Total interior livable area: 3,435 sqft
- Finished area above ground: 3,435
Property
Parking
- Total spaces: 2
- Parking features: Garage Door Opener, Garage Faces Front
- Attached garage spaces: 2
Features
- Levels: Two
- Stories: 2
- Patio & porch: Patio, Covered, Porch
- Pool features: Association
Details
- Special conditions: Standard
- Other equipment: Air Purifier
Construction
Type & style
- Home type: SingleFamily
- Property subtype: Single Family Residence, Residential
Materials
- Brick, Stone
- Roof: Asphalt
Condition
- New construction: Yes
- Year built: 2024
Utilities & green energy
- Sewer: Public Sewer
- Water: Public
- Utilities for property: Electricity Available, Water Available, Underground Utilities
Green energy
- Green verification: ENERGY STAR Certified Homes
- Energy efficient items: HVAC, Water Heater, Windows
- Indoor air quality: Contaminant Control
- Water conservation: Low-Flow Fixtures
Community & HOA
Community
- Security: Carbon Monoxide Detector(s), Smoke Detector(s)
- Subdivision: Reserve At Magnolia Farms
HOA
- Has HOA: Yes
- Amenities included: Playground, Pool, Sidewalks, Underground Utilities, Trail(s)
- Services included: Recreation Facilities
- HOA fee: $80 monthly
Location
- Region: Hermitage
Financial & listing details
- Price per square foot: $202/sqft
- Date on market: 3/7/2025
- Electric utility on property: Yes
Price history
| Date | Event | Price |
|---|---|---|
| 3/27/2025 | Sold | $695,000$202/sqft |
Source:  RealTracs MLS as distributed by MLS GRID #2801496 Report a problem RealTracs MLS as distributed by MLS GRID #2801496 Report a problem | ||
| 3/7/2025 | Pending sale | $695,000-4.1%$202/sqft |
Source: RealTracs MLS as distributed by MLS GRID #2801496 Report a problem | ||
| 3/4/2025 | Listing removed | $724,990$211/sqft |
Source: RealTracs MLS as distributed by MLS GRID #2701562 Report a problem | ||
| 1/19/2025 | Price change | $724,990+2.8%$211/sqft |
Source: RealTracs MLS as distributed by MLS GRID #2701562 Report a problem | ||
| 9/8/2024 | Pending sale | $705,182$205/sqft |
Source: RealTracs MLS as distributed by MLS GRID #2701562 Report a problem | ||
Public tax history
Tax history is unavailable.
Neighborhood: Hoggett Ford Road
Nearby homes
- $689,9905 bd4 ba3.4k sqft3692 Pierside Dr LOT 12, Hermitage, TN 37076Sold

- $577,5003 bd3 ba2.7k sqft3648 Pierside Dr, Hermitage, TN 37076Off Market

- $595,9003 bd3 ba2.7k sqft3652 Pierside Dr, Hermitage, TN 37076Off Market

- $659,2893 bd2 ba2.2k sqft3680 Pierside Dr LOT 9, Hermitage, TN 37076Sold
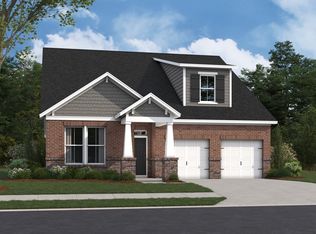
- $102,000-- bd-- ba-- sqft3640 Pierside Dr, Hermitage, TN 37076Off Market
- $564,3004 bd3 ba2.9k sqft3656 Pierside Dr, Hermitage, TN 37076Off Market
- $599,9903 bd3 ba2.7k sqft3652 Pierside Dr LOT 2, Hermitage, TN 37076Sold
- $579,9903 bd3 ba2.7k sqft3648 Pierside Dr LOT 1, Hermitage, TN 37076Sold
Nearby schools
GreatSchools rating
- 4/10Tulip Grove Elementary SchoolGrades: PK-5Distance: 1.8 mi
- 5/10Dupont Tyler Middle SchoolGrades: 6-8Distance: 1.8 mi
- 3/10McGavock High SchoolGrades: 9-12Distance: 3.2 mi
Schools provided by the listing agent
- Elementary: Tulip Grove Elementary
- Middle: DuPont Tyler Middle
- High: McGavock Comp High School
Source: RealTracs MLS as distributed by MLS GRID. This data may not be complete. We recommend contacting the local school district to confirm school assignments for this home.
Get a cash offer in 3 minutes
Find out how much your home could sell for in as little as 3 minutes with a no-obligation cash offer.
Estimated market value
$688,800
Get a cash offer in 3 minutes
Find out how much your home could sell for in as little as 3 minutes with a no-obligation cash offer.
Estimated market value
$688,800
- Tennessee
- Davidson County
- Nashville
- 37076
- Hoggett Ford Road
- 3676 Pierside Dr Lot 8
Nearby cities
Nearby neighborhoods
Nearby zip codes
Other Nashville Topics
