Under Construction. This new single-story Celeste is a modern take on a classic design. Down the foyer is a spacious and open-plan family room which has direct access to the cozy dining room, well-equipped kitchen and attached patio, perfect for everyday living. In a private corner is the owner’s suite with a convenient adjoining bathroom, while on the opposite side of the home are three secondary bedrooms. Wynnstone is a lovely family friendly community of new single-family homes located in Davenport, FL. This amenity-rich community will include: Pool, Clubhouse, Gazebo, Playground, Walking Trail, and Dog Park. Wynnstone is what you have been waiting for. Close proximity to Advent Health Heart of Florida, Posner Park (for restaurants and shopping). There are major roads like 27 and I-4 for quick trips to Orlando and the theme parks.
Sold for $326,990
$326,990
3676 ROLLING RIDGE BEND, DAVENPORT, FL 33837
4beds
1,824sqft
Single Family Residence
Built in 2026
6,098 Square Feet Lot
$325,900 Zestimate®
$179/sqft
$2,380 Estimated rent
Home value
$325,900
Estimated sales range
Not available
$2,380/mo
Zestimate® history
Owner options
List your home for rent
$2,380/mo
Rent Zestimate®
Find your next renter with Zillow Rental Manager. Plus, with online applications, you can quickly screen prospective tenants – for free.
$2,380/mo
Rent Zestimate®
Refinance and save
$2,246/mo
Est. payment
Refinancing to a lower rate could help reduce your monthly payments and save thousands over the life of the loan.
$2,246/mo
Est. payment
Explore your selling options
Work with a Zillow partner agent
Leverage their expertise and Zillow's premium Showcase listings to get your home seen by more buyers.
Get startedList with your own agent
Get your home in front of millions of buyers by listing it on Zillow.
Learn how to do itSell it yourself
Take full control of how buyers see your home on Zillow by listing For Sale by Owner (FSBO).
List your homeWhat's special
Zillow last checked:
Listing updated:
Listed by:
Ben Goldstein 407-310-7677,
LENNAR REALTY 800-229-0611
Bought with:
Aracelis Albarran, 3567808
LPT REALTY, LLC
Source: Stellar MLS,MLS#: O6393621 Originating MLS: Orlando Regional
Originating MLS: Orlando Regional
Facts & features
Interior
Bedrooms & bathrooms
- Bedrooms: 4
- Bathrooms: 2
- Full bathrooms: 2
Rooms
- Room types: Family Room, Utility Room
Primary bedroom
- Features: Shower No Tub, Walk-In Closet(s)
- Level: First
- Area: 204 Square Feet
- Dimensions: 12x17
Bedroom 2
- Features: Built-in Closet
- Level: First
- Area: 110 Square Feet
- Dimensions: 11x10
Bedroom 3
- Features: Built-in Closet
- Level: First
- Area: 100 Square Feet
- Dimensions: 10x10
Bedroom 4
- Features: Built-in Closet
- Level: Second
- Area: 110 Square Feet
- Dimensions: 11x10
Dining room
- Features: Built-in Closet
- Level: First
- Area: 100 Square Feet
- Dimensions: 10x10
Great room
- Level: First
- Area: 285 Square Feet
- Dimensions: 15x19
Kitchen
- Features: Kitchen Island
- Level: First
- Area: 130 Square Feet
- Dimensions: 13x10
Heating
- Central, Electric
Cooling
- Central Air
Appliances
- Included: Dishwasher, Disposal, Dryer, Microwave, Range, Refrigerator, Washer
- Laundry: Inside
Features
- In Wall Pest System, Open Floorplan, Solid Surface Counters
- Flooring: Carpet, Ceramic Tile
- Has fireplace: No
Interior area
- Total structure area: 2,224
- Total interior livable area: 1,824 sqft
Property
Parking
- Total spaces: 2
- Parking features: Driveway, Garage Door Opener
- Attached garage spaces: 2
- Has uncovered spaces: Yes
- Details: Garage Dimensions: 19x20
Features
- Levels: One
- Stories: 1
- Patio & porch: Screened
- Exterior features: Rain Gutters, Sidewalk
Lot
- Size: 6,098 Square Feet
- Residential vegetation: Trees/Landscaped
Details
- Parcel number: 272619705018019030
- Zoning: P-D
- Special conditions: None
Construction
Type & style
- Home type: SingleFamily
- Property subtype: Single Family Residence
Materials
- Block, Stucco
- Foundation: Slab
- Roof: Shingle
Condition
- Under Construction
- New construction: Yes
- Year built: 2026
Details
- Builder model: Celeste
- Builder name: Lennar Homes
Utilities & green energy
- Sewer: Public Sewer
- Water: Public
- Utilities for property: Electricity Available, Electricity Connected, Fiber Optics, Street Lights, Underground Utilities
Community & HOA
Community
- Features: Dog Park, Playground, Pool
- Security: Smoke Detector(s)
- Pet fee: $0 monthly
- Subdivision: WYNNSTONE 50S
HOA
- Has HOA: Yes
- Amenities included: Playground, Pool, Trail(s)
- Services included: Reserve Fund, Maintenance Grounds, Pool Maintenance, Recreational Facilities
- HOA fee: $54 monthly
- HOA name: Prime Community / Tristan Rafool
- HOA phone: 800-337-5850
Location
- Region: Davenport
Financial & listing details
- Price per square foot: $179/sqft
- Tax assessed value: $9,162
- Annual tax amount: $178
- Date on market: 3/25/2026
- Cumulative days on market: 8 days
- Listing terms: Cash,Conventional,FHA,VA Loan
- Ownership: Fee Simple
- Total actual rent: 0
- Electric utility on property: Yes
- Road surface type: Paved, Asphalt
Price history
| Date | Event | Price |
|---|---|---|
| 8/14/2026 | Listing removed | $2,390$1/sqft |
Source: Stellar MLS #S5150742 Report a problem | ||
| 8/4/2026 | Price change | $2,390-0.4%$1/sqft |
Source: Stellar MLS #S5150742 Report a problem | ||
| 7/10/2026 | Price change | $2,400-4%$1/sqft |
Source: Stellar MLS #S5150742 Report a problem | ||
| 5/29/2026 | Listed for rent | $2,500$1/sqft |
Source: Stellar MLS #S5150742 Report a problem | ||
| 5/28/2026 | Sold | $326,990-3%$179/sqft |
Source:  Stellar MLS #O6393621 Report a problem Stellar MLS #O6393621 Report a problem | ||
| 4/3/2026 | Pending sale | $336,990$185/sqft |
Source: Stellar MLS #O6393621 Report a problem | ||
| 3/25/2026 | Listed for sale | $336,990$185/sqft |
Source: Stellar MLS #O6393621 Report a problem | ||
Public tax history
| Year | Property taxes | Tax assessment |
|---|---|---|
| 2025 | $178 | $9,162 |
Find assessor info on the county website
Neighborhood: 33837
Nearby homes
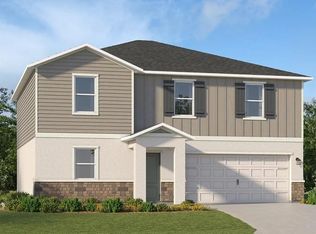
- $399,9905 bd3 ba2.4k sqft3672 Rolling Ridge Bnd, Davenport, FL 33837Sold
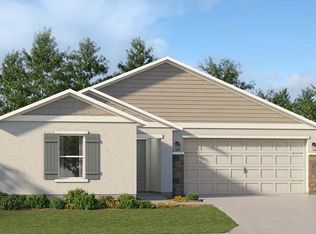
- $324,9904 bd2 ba1.8k sqft3668 Rolling Ridge Bnd, Davenport, FL 33837Sold
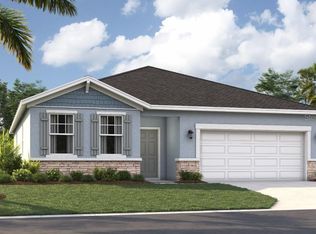
- $399,7104 bd2 ba2.2k sqft3860 Rising Trl, Davenport, FL 33837Sold
- $389,4904 bd3 ba2.4k sqft3856 Rising Trl, Davenport, FL 33837Sold

- $381,0005 bd3 ba2.4k sqft3608 Rolling Ridge Bnd, Davenport, FL 33837Sold
- $1,6002 bd1 ba580 sqft3660 Rolling Ridge Bnd, Davenport, FL 33837For Rent
- $447,9155 bd4 ba2.8k sqft3696 Rolling Ridge Bnd, Davenport, FL 33837New Construction
- $365,4154 bd2 ba1.8k sqft3700 Rolling Ridge Bnd, Davenport, FL 33837Pending
Nearby schools
GreatSchools rating
- 3/10Bella CittaGrades: K-7Distance: 25.4 mi
- 2/10Ridge Community High SchoolGrades: 9-12Distance: 3.9 mi
Schools provided by the listing agent
- Elementary: Bella Citta Elementary
- High: Ridge Community Senior High
Source: Stellar MLS. This data may not be complete. We recommend contacting the local school district to confirm school assignments for this home.
Get a cash offer in 3 minutes
Find out how much your home could sell for in as little as 3 minutes with a no-obligation cash offer.
Estimated market value
$325,900
Get a cash offer in 3 minutes
Find out how much your home could sell for in as little as 3 minutes with a no-obligation cash offer.
Estimated market value
$325,900
- Florida
- Polk County
- Davenport
- 33837
- 3676 ROLLING RIDGE BEND
Nearby cities
Nearby neighborhoods
Nearby zip codes
Other Davenport Topics
