New Build home with Mountain Views & Room to Roam!: New build currently under construction! This stunning new construction in Thatcher offers modern farmhouse charm, beautiful mountain views, and room to roam on 1.13 acres. Featuring 3 bedrooms, 2.5 baths, and 1,870 sq. ft., this home boasts an open-concept floor plan, soaring ceilings, abundant natural light, and stylish finishes throughout. The spacious kitchen will feature custom cabinetry, a large island, and oversized pantry, flowing seamlessly into the living and dining areas. The private primary suite will include dual vanities, soaking tub, tiled walk-in shower, oversized walk-in closet. Additional features include a mudroom with convenient laundry access, large workshop/storage room off the garage, and two oversized covered porches (approximately 330 sq. ft. each) accented with rustic wood beams. The garage offers plenty of space for vehicles, toys, and storage. With room for RV parking, animals, gardening, or future improvements, this property offers the perfect blend of modern comfort and country living! Schedule your showing today! Used some photos from previous build, some colors and finishings may vary.
For sale
$439,900
3676 W Logan Ln, Thatcher, AZ 85552
3beds
1,870sqft
Single Family Residence
Built in 2026
1.13 Acres Lot
$-- Zestimate®
$235/sqft
$-- HOA
What's special
Mountain viewsOpen-concept floor planSpacious kitchenPrivate primary suiteSoaring ceilingsRustic wood beamsAbundant natural light
- 1 day
- 74
- 3
Zillow last checked:
Listing updated:
Listed by:
Alissa Macias (928)322-5041,
KeyHole Properties
Source: Gila Valley,MLS#: 1722703
Facts & features
Interior
Bedrooms & bathrooms
- Bedrooms: 3
- Bathrooms: 3
- Full bathrooms: 2
- 1/2 bathrooms: 1
Heating
- Forced Air/Central
Cooling
- Central Air
Appliances
- Included: Dishwasher, Microwave, Electric Water Heater, Oven/Range- Electric
- Laundry: Washer Hookup
Features
- Ceiling Fan(s), Vaulted Ceiling(s), Walk-In Closet(s)
- Flooring: Carpet, Vinyl
- Basement: None
Interior area
- Total structure area: 1,870
- Total interior livable area: 1,870 sqft
Property
Parking
- Total spaces: 2
- Parking features: Attached, Remote Opener
- Attached garage spaces: 2
Features
- Levels: One
- Has view: Yes
- View description: Mountain(s)
Lot
- Size: 1.13 Acres
Details
- Parcel number: 10439148
- Zoning description: Residential
- Horses can be raised: Yes
Construction
Type & style
- Home type: SingleFamily
- Architectural style: Farm House
- Property subtype: Single Family Residence
Materials
- Siding
- Foundation: Slab on Grade
- Roof: Shingle
Condition
- Year built: 2026
Utilities & green energy
- Electric: Power Source: City/Municipal
- Sewer: Septic Tank
- Water: Water Source: City/Municipal
- Utilities for property: Legal Access: Yes, Garbage Collection
Community & HOA
Community
- Subdivision: Thatcher
HOA
- Has HOA: No
Location
- Region: Thatcher
Financial & listing details
- Price per square foot: $235/sqft
- Date on market: 11/17/2026
- Road surface type: Dirt
Estimated market value
Not available
Estimated sales range
Not available
Not available
Price history
| Date | Event | Price |
|---|---|---|
| 11/17/2026 | Listed for sale | $439,900$235/sqft |
Source: Gila Valley #1722703 Report a problem | ||
Public tax history
Tax history is unavailable.
Monthly payment
Est. payment
Payment breakdown
Explore the cost of this home by adjusting the details. Changes won't be saved.Climate risks
Neighborhood: 85552

Similar homes
- $420,0003 bd2 ba1.8k sqft2916 W Saddleview St, Thatcher, AZ 85552For Sale
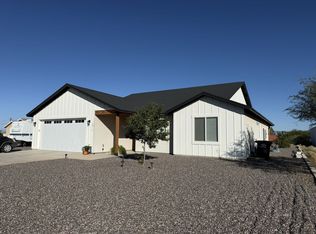 MLS ID #1722676, Kourtney Kendall, Haymore Real Estate. Gila Valley
- $--3 bd2 ba2k sqft4119 W Cotton Valley Cir, Thatcher, AZ 85552Auction
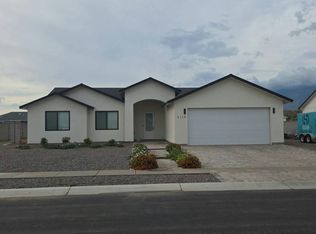 Auction.com 2
- $409,9953 bd3 ba2.1k sqft2968 S Fairway Ave, Thatcher, AZ 85552For Sale
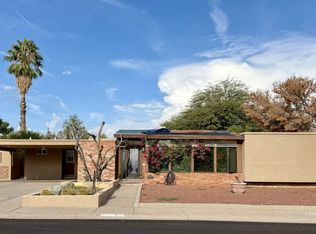 MLS ID #1722571, Randy Pozo, Seek Legacy. Gila Valley
- $335,0003 bd2 ba1.4k sqft1491 S CACTUS WREN Lane, Thatcher, AZ 85552For Sale
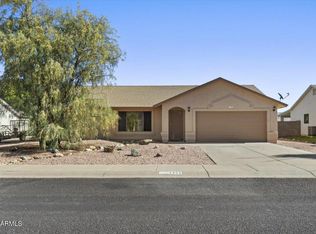 MLS ID #7105863, Samantha Chiles, Compass. ARMLS
- $240,0003 bd2 ba1.5k sqft2520 N Calle Quarto, Huachuca City, AZ 85616For Sale
 MLS ID #22627548, Shawn M Polston, Keller Williams Southern Arizona. MLS of Southern Arizona
