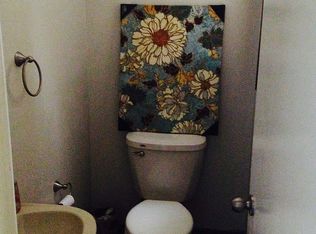
**Multiple offers received. Offer deadline of 7 PM on July 13** Make an appointment today to see this lovely colonial in Kingsbury Heights! Loved for more than 50 years, it's ready for your personal touches. This 4 bedroom, 1.5 bath home has a private, fenced in yard with a patio for grilling or sipping a cup of coffee. The main level has dining room (hardwood under the carpet), a powder room, living room and large 4 season room overlooking the yard. The finished basement has a gas fireplace, perfect for entertaining or playroom for the kids! The price reflects the need for updating, but the bones of this house are solid. Schools are Hoover Elementary, Holmes Middle and Stevenson High School.
Sold for $330,000
$330,000
36760 Kingsbury St, Livonia, MI 48154
4beds
2,193sqft
Single Family Residence
Built in 1961
0.25 Acres Lot
$380,100 Zestimate®
$150/sqft
$2,666 Estimated rent
Home value
$380,100
$361,000 - $399,000
$2,666/mo
Zestimate® history
Owner options
List your home for rent
$2,666/mo
Rent Zestimate®
Find your next renter with Zillow Rental Manager. Plus, with online applications, you can quickly screen prospective tenants – for free.
$2,666/mo
Rent Zestimate®
Refinance and save
$2,299/mo
Est. payment
Refinancing to a lower rate could help reduce your monthly payments and save thousands over the life of the loan.
$2,299/mo
Est. payment
Explore your selling options
Work with a Zillow partner agent
Leverage their expertise and Zillow's premium Showcase listings to get your home seen by more buyers.
Get startedList with your own agent
Get your home in front of millions of buyers by listing it on Zillow.
Learn how to do itSell it yourself
Take full control of how buyers see your home on Zillow by listing For Sale by Owner (FSBO).
List your homeWhat's special
Zillow last checked:
Listing updated:
Listed by:
Lisa Fraske 734-536-7210,
Keller Williams Advantage
Bought with:
Admir Becka, 6501429065
Keller Williams Advantage
Source: Realcomp II,MLS#: 20240049490
Facts & features
Interior
Bedrooms & bathrooms
- Bedrooms: 4
- Bathrooms: 2
- Full bathrooms: 1
- 1/2 bathrooms: 1
Primary bedroom
- Level: Second
- Area: 156
- Dimensions: 13 x 12
Bedroom
- Level: Second
- Area: 143
- Dimensions: 13 x 11
Bedroom
- Level: Second
- Area: 132
- Dimensions: 12 x 11
Bedroom
- Level: Second
- Area: 126
- Dimensions: 14 x 9
Other
- Level: Second
Other
- Level: Entry
- Area: 18
- Dimensions: 6 x 3
Dining room
- Level: Entry
- Area: 120
- Dimensions: 12 x 10
Other
- Level: Entry
- Area: 234
- Dimensions: 18 x 13
Kitchen
- Level: Entry
- Area: 240
- Dimensions: 20 x 12
Laundry
- Level: Basement
- Area: 322
- Dimensions: 23 x 14
Living room
- Level: Entry
- Area: 276
- Dimensions: 23 x 12
Heating
- Baseboard, Forced Air, Natural Gas
Cooling
- Ceiling Fans, Central Air
Appliances
- Included: Dishwasher, Disposal, Dryer, Washer
Features
- Basement: Partially Finished
- Has fireplace: Yes
- Fireplace features: Basement, Gas
Interior area
- Total interior livable area: 2,193 sqft
- Finished area above ground: 1,743
- Finished area below ground: 450
Property
Parking
- Total spaces: 2
- Parking features: Two Car Garage, Attached
- Attached garage spaces: 2
Features
- Levels: Two
- Stories: 2
- Entry location: GroundLevelwSteps
- Patio & porch: Covered, Patio, Porch
- Pool features: None
- Fencing: Fenced
Lot
- Size: 0.25 Acres
- Dimensions: 90.00 x 120.00
Details
- Parcel number: 46067010063000
- Special conditions: Short Sale No,Standard
Construction
Type & style
- Home type: SingleFamily
- Architectural style: Colonial
- Property subtype: Single Family Residence
Materials
- Aluminum Siding, Brick
- Foundation: Basement, Poured
- Roof: Asphalt
Condition
- New construction: No
- Year built: 1961
Utilities & green energy
- Sewer: Sewer At Street
- Water: Public
Community & HOA
Community
- Subdivision: KINGSBURY HEIGHTS SUB
HOA
- Has HOA: No
Location
- Region: Livonia
Financial & listing details
- Price per square foot: $150/sqft
- Tax assessed value: $82,747
- Annual tax amount: $3,378
- Date on market: 7/10/2024
- Cumulative days on market: 15 days
- Listing agreement: Exclusive Right To Sell
- Listing terms: Cash,Conventional,FHA,FHA 203K,Va Loan
Price history
| Date | Event | Price |
|---|---|---|
| 8/14/2024 | Sold | $330,000+4.8%$150/sqft |
Source:  Realcomp II #20240049490 Report a problem Realcomp II #20240049490 Report a problem | ||
| 7/14/2024 | Pending sale | $315,000$144/sqft |
Source: Realcomp II #20240049490 Report a problem | ||
| 7/10/2024 | Listed for sale | $315,000-8.7%$144/sqft |
Source: Realcomp II #20240049490 Report a problem | ||
| 6/21/2024 | Listing removed | -- |
Source: Realcomp II #20240039851 Report a problem | ||
| 6/14/2024 | Listed for sale | $345,000$157/sqft |
Source: Realcomp II #20240039851 Report a problem | ||
Public tax history
| Year | Property taxes | Tax assessment |
|---|---|---|
| 2025 | -- | $148,800 +12.1% |
| 2024 | -- | $132,700 +6.9% |
| 2023 | -- | $124,100 +5.7% |
| 2022 | -- | $117,400 +1.5% |
| 2021 | -- | $115,700 |
| 2020 | $2,998 +2.2% | $115,700 +4.3% |
| 2019 | $2,933 | $110,900 +5.6% |
| 2018 | $2,933 | $105,000 +4.7% |
| 2017 | -- | $100,300 +0.4% |
| 2016 | $2,582 | $99,900 +12% |
| 2015 | $2,582 | $89,220 +30% |
| 2012 | -- | $68,640 |
| 2005 | $1,195 -53.8% | -- |
| 2003 | $2,589 +9.5% | -- |
| 2001 | $2,365 +2.7% | $73,780 +3.2% |
| 2000 | $2,302 | $71,500 |
Find assessor info on the county website
Neighborhood: 48154
Nearby homes
- $346,5004 bd2 ba1.5k sqft36742 Kingsbury St, Livonia, MI 48154Off Market
- $326,800-- bd2 ba1.2k sqft15500 Williams St, Livonia, MI 48154Off Market
- $399,1004 bd2 ba2k sqft36730 Kingsbury St, Livonia, MI 48154Off Market
- $382,6003 bd2 ba1.2k sqft15520 Williams St, Livonia, MI 48154Off Market
- $372,5003 bd2 ba1.2k sqft36757 Marler St, Livonia, MI 48154Off Market
- $342,5004 bd1 ba1.6k sqft36745 Marler St, Livonia, MI 48154Off Market
- $353,8003 bd2 ba1.2k sqft15444 Williams St, Livonia, MI 48154Off Market
- $314,0003 bd1 ba1.3k sqft36755 Kingsbury St, Livonia, MI 48154Off Market
Nearby schools
GreatSchools rating
- 10/10Hoover Elementary SchoolGrades: K-4Distance: 0.3 mi
- 8/10Holmes Middle SchoolGrades: 7-8Distance: 0.4 mi
- 9/10Stevenson High SchoolGrades: 8-12Distance: 1.6 mi
Get a cash offer in 3 minutes
Find out how much your home could sell for in as little as 3 minutes with a no-obligation cash offer.
Estimated market value
$380,100
Get a cash offer in 3 minutes
Find out how much your home could sell for in as little as 3 minutes with a no-obligation cash offer.
Estimated market value
$380,100
- Michigan
- Wayne County
- Livonia
- 48154
- 36760 Kingsbury St
Nearby cities
Nearby neighborhoods
Nearby zip codes
Other Livonia Topics
