Skip main navigation
Closed
  • $237,500

    36760 Stevens Blvd, Willoughby, OH 44094

    3beds
    1,561sqft
    Single Family Residence
    Built in 1961
    0.5 Acres Lot
    $257,800 Zestimate®
    $152/sqft
    $2,173 Estimated rent

    Home value

    $257,800

    $235,000 - $284,000

    $2,173/mo

    Zestimate® history
    Loading
    Loading...

    Owner options

    List your home for rent

    $2,173/mo

    Rent Zestimate®

    Find your next renter with Zillow Rental Manager. Plus, with online applications, you can quickly screen prospective tenants – for free.

    Learn more

    $2,173/mo

    Rent Zestimate®

    Refinance and save

    $1,687/mo

    Est. payment

    Refinancing to a lower rate could help reduce your monthly payments and save thousands over the life of the loan.

    See today's rates

    $1,687/mo

    Est. payment

    Explore your selling options

    Work with a Zillow partner agent

    Leverage their expertise and Zillow's premium Showcase listings to get your home seen by more buyers.

    Get started

    List with your own agent

    Get your home in front of millions of buyers by listing it on Zillow.

    Learn how to do it

    Sell it yourself

    Take full control of how buyers see your home on Zillow by listing For Sale by Owner (FSBO).

    List your home

    What's special

    Modern updatesUpdated dedicated master bathGenerously sized bedroomsFirst-floor laundry roomRear patioStunning outdoor spacePeaceful surroundings
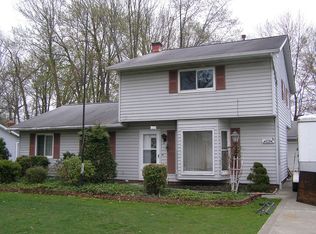
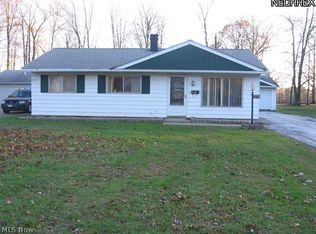
    Welcome to this stunning three-bedroom, two-bathroom ranch home nestled on a private half-acre lot in the highly desirable community of Willoughby. This beautifully maintained nearly 1,600 square-foot home offers true one-story living, providing the perfect combination of comfort, style, and convenience. The heart of this home is the open and inviting living space, which features a full eat-in kitchen, a spacious dining and family room combination, and a cozy gas fireplace. The kitchen is ideal for both everyday meals and entertaining, offering ample counter space and modern amenities. The dining and family room area is bathed in natural light, creating a warm and welcoming environment for gatherings. Adjacent to this space, you’ll find a first-floor laundry room and a dedicated mudroom, which leads to the rear patio—perfect for outdoor relaxation and entertaining. The oversized 2 1/2 car garage and large shed with electricity offer plenty of storage for vehicles, tools, and hobbies. The home features three generously sized bedrooms, providing plenty of space for family and guests. The master bedroom is a private retreat with an updated dedicated master bath, featuring modern fixtures and finishes. The two additional bedrooms share a second full bathroom, which complements the rest of the home’s thoughtful design. The home’s outdoor space is equally impressive. The expansive half-acre lot provides privacy and ample room for outdoor activities, gardening, or simply enjoying the peaceful surroundings. The rear patio offers a perfect spot for al fresco dining or relaxing in the serene setting. This ranch home is an absolute must-see, offering a rare opportunity to experience true one-story living in a beautiful, private setting. With its combination of modern updates, spacious living areas, and stunning outdoor space, this home is perfect for those seeking both comfort and convenience.

    Zillow last checked:

    Listing updated:

    Listed by:

    Timothy M McMahon Jr 440-305-8090timmcmahonjr@gmail.com,

    PWG Real Estate, LLC.

    Bought with:

    Clorice L Vines, 2025003178

    McDowell Homes Real Estate Services

    Ashley Frasure, 2023006221

    McDowell Homes Real Estate Services

    Source: MLS Now,MLS#: 5062705MLS LogoOriginating MLS: Other/Unspecificed

    Facts & features

    Interior

    Bedrooms & bathrooms
    • Bedrooms: 3
    • Bathrooms: 2
    • Full bathrooms: 2
    • Main level bathrooms: 2
    • Main level bedrooms: 3
    Primary bedroom
    • Description: Flooring: Laminate
    • Level: First
    • Dimensions: 13.00 x 12.00
    Bedroom
    • Description: Flooring: Carpet
    • Level: First
    • Dimensions: 13.00 x 10.00
    Bedroom
    • Description: Flooring: Carpet
    • Level: First
    • Dimensions: 10.00 x 9.00
    Primary bathroom
    • Description: Flooring: Ceramic Tile
    • Level: First
    Bathroom
    • Description: Flooring: Ceramic Tile
    • Level: First
    Eat in kitchen
    • Description: Flooring: Linoleum
    • Level: First
    • Dimensions: 20.00 x 13.00
    Family room
    • Description: Flooring: Laminate
    • Features: Fireplace, Window Treatments
    • Level: First
    • Dimensions: 21.00 x 13.00
    Laundry
    • Level: First
    Living room
    • Description: Flooring: Laminate
    • Features: Window Treatments
    • Level: First
    • Dimensions: 17.00 x 15.00
    Mud room
    • Description: Flooring: Linoleum
    • Level: First
    • Dimensions: 12 x 12
    Heating
    • Forced Air, Gas
    Cooling
    • Central Air
    Appliances
    • Included: Dryer, Dishwasher, Microwave, Range, Refrigerator, Washer
    Features
    • Breakfast Bar
    • Has basement: No
    • Number of fireplaces: 1
    Interior area
    • Total structure area: 1,561
    • Total interior livable area: 1,561 sqft
    • Finished area above ground: 1,561

    Property

    Parking
    • Total spaces: 2
    • Parking features: Detached, Electricity, Garage, Garage Door Opener, Paved
    • Garage spaces: 2
    Features
    • Levels: One
    • Stories: 1
    • Patio & porch: Patio
    Lot
    • Size: 0.5 Acres
    • Dimensions: 77 x 285
    • Features: Wooded
    Details
    • Parcel number: 27B033A000050
    • Special conditions: Standard

    Construction

    Type & style
    • Home type: SingleFamily
    • Architectural style: Ranch
    • Property subtype: Single Family Residence
    Materials
    • Aluminum Siding
    • Foundation: Slab
    • Roof: Asphalt,Fiberglass
    Condition
    • Year built: 1961

    Utilities & green energy

    • Sewer: Public Sewer
    • Water: Public

    Community & HOA

    Community
    • Features: Public Transportation
    HOA
    • Has HOA: No
    Location
    • Region: Willoughby

    Financial & listing details

    • Price per square foot: $152/sqft
    • Tax assessed value: $195,360
    • Annual tax amount: $2,893
    • Date on market: 8/17/2024
    • Cumulative days on market: 87 days

    Price history

    DateEventPrice
    12/12/2024Sold$237,500-3.1%$152/sqft
    Source: MLS Now #5062705 Report a problem
    11/14/2024Pending sale$245,000$157/sqft
    Source: MLS Now #5062705 Report a problem
    11/7/2024Price change$245,000-1.6%$157/sqft
    Source: MLS Now #5062705 Report a problem
    11/2/2024Price change$248,900-2.4%$159/sqft
    Source: MLS Now #5062705 Report a problem
    10/22/2024Listed for sale$255,000$163/sqft
    Source: MLS Now #5062705 Report a problem
    10/20/2024Pending sale$255,000$163/sqft
    Source: MLS Now #5062705 Report a problem
    10/3/2024Price change$255,000-3.7%$163/sqft
    Source: MLS Now #5062705 Report a problem
    9/11/2024Price change$264,900-1.9%$170/sqft
    Source: MLS Now #5062705 Report a problem
    8/25/2024Price change$269,900-1.9%$173/sqft
    Source: MLS Now #5062705 Report a problem
    8/17/2024Listed for sale$275,000+227.4%$176/sqft
    Source: MLS Now #5062705 Report a problem
    5/6/2013Sold$84,000-15.9%$54/sqft
    Source: Agent Provided Report a problem
    2/14/2013Price change$99,900-13.1%$64/sqft
    Source: RE/MAX HOMESOURCE #3361346 Report a problem
    11/1/2012Price change$115,000-8%$74/sqft
    Source: RE/MAX HOMESOURCE #3361346 Report a problem
    7/27/2012Listed for sale$125,000$80/sqft
    Source: Coldwell Banker Hunter Realty #3338262 Report a problem

    Public tax history

    YearProperty taxesTax assessment
    2025$3,832 +2.9%$68,380
    2024$3,723 +28.7%$68,380 +51.1%
    2023$2,893 +3.6%$45,260
    2022$2,794 -0.5%$45,260
    2021$2,807 -0.1%$45,260 +12%
    2020$2,809 +7.8%$40,410
    2019$2,607 +6.2%$40,410 +7.8%
    2018$2,455 $37,490
    2017$2,455 +0.2%$37,490
    2016$2,450 +0.4%$37,490
    2015$2,441 +13.3%$37,490 +7.5%
    2014$2,154 +39.6%$34,870 +3.5%
    2013$1,543 +1.1%$33,700
    2012$1,526 -10.6%$33,700 -17.9%
    2011$1,706 +2%$41,050
    2010$1,673 +1.8%$41,050 -0.4%
    2009$1,644 +4.1%$41,213 -8.7%
    2008$1,580 +1%$45,143
    2007$1,564 +34.5%$45,143
    2006$1,163 -60%$45,143 +13.4%
    2005$2,906 -0.6%$39,817
    2004$2,925 +3.2%$39,817
    2003$2,834 +55.5%$39,817 +51.7%
    2002$1,823 -0.3%$26,240
    2001$1,828 -0.1%$26,240
    2000$1,830 +1.3%$26,240 +2.5%
    1999$1,807 $25,589
    Find assessor info on the county website

    Neighborhood: 44094

    Nearby schools

    GreatSchools rating
    Schools provided by the listing agent
    • District: Willoughby-Eastlake - 4309

    Source: MLS Now. This data may not be complete. We recommend contacting the local school district to confirm school assignments for this home.

    Get a cash offer in 3 minutes
    Find out how much your home could sell for in as little as 3 minutes with a no-obligation cash offer.
    Estimated market value
    $257,800
    Get a cash offer in 3 minutes
    Find out how much your home could sell for in as little as 3 minutes with a no-obligation cash offer.
    Estimated market value
    $257,800