Come see this beautiful, turn key ready home. This home features an open plan kitchen / living room with an island, a hideaway laundry area, 3 bedrooms, a 3 car garage and an outdoor pool and hot tub. House has been fully updated, all within the last 6 years. Some updates include new roofing, new siding, new flooring, new electrical work, new hot water tank and furnace, new plumbing, fully renovated kitchen, living room and bathroom. Stove, microwave, refrigerator, washer and dryer are included in the sale! This home is move in ready and needs nothing, aside from your own personal touch. Don't miss your opportunity, come see this beautiful house for yourself today!
Active
Price cut: $10K (9/21)
$329,900
36761 Willow Rd, New Boston, MI 48164
3beds
1,008sqft
Single Family Residence
Built in 1976
8,276 Square Feet Lot
$324,800 Zestimate®
$327/sqft
$-- HOA
What's special
New sidingNew roofingFully renovated kitchenHideaway laundry areaNew flooring
- 29 days
- 908
- 32
Zillow last checked:
Listing updated:
Listed by:
Hailey Robinson 734-309-9645,
Vantage Realty Group, LLC 734-287-6619
Source: MichRIC,MLS#: 26044728
Facts & features
Interior
Bedrooms & bathrooms
- Bedrooms: 3
- Bathrooms: 1
- Full bathrooms: 1
- Main level bedrooms: 3
Heating
- Forced Air
Cooling
- Central Air
Appliances
- Included: Built-In Electric Oven, Built-In Gas Oven, Cooktop, Dishwasher, Disposal, Dryer, Freezer, Microwave, Oven, Range, Refrigerator, Washer
- Laundry: Electric Dryer Hookup, Laundry Closet, Washer Hookup
Features
- Ceiling Fan(s)
- Flooring: Carpet, Laminate
- Windows: Insulated Windows, Bay/Bow
- Basement: Crawl Space
- Has fireplace: No
Interior area
- Total structure area: 1,008
- Total interior livable area: 1,008 sqft
Property
Parking
- Total spaces: 3
- Parking features: Detached
- Garage spaces: 3
Features
- Stories: 1
- Has private pool: Yes
- Pool features: Above Ground
- Has spa: Yes
- Spa features: Hot Tub Spa
- Fencing: Privacy,Vinyl
Lot
- Size: 8,276 Square Feet
- Dimensions: 86 x 99
- Features: Corner Lot
Details
- Parcel number: 75115010305000
Construction
Type & style
- Home type: SingleFamily
- Architectural style: Ranch
- Property subtype: Single Family Residence
Materials
- Vinyl Siding
- Roof: Shingle
Condition
- New construction: No
- Year built: 1976
Utilities & green energy
- Sewer: Public Sewer
- Water: Public
Community & HOA
Community
- Security: Closed Circuit Camera(s), Smoke Detector(s)
- Subdivision: Willow Heights Sub
Location
- Region: New Boston
Financial & listing details
- Price per square foot: $327/sqft
- Tax assessed value: $66,963
- Annual tax amount: $3,130
- Date on market: 8/24/2026
- Listing terms: Cash,FHA,VA Loan,Conventional
Estimated market value
$324,800
$309,000 - $341,000
$1,469/mo
Price history
| Date | Event | Price |
|---|---|---|
| 9/21/2026 | Price change | $329,900-2.9%$327/sqft |
Source:  MichRIC #26044728 Report a problem MichRIC #26044728 Report a problem | ||
| 8/24/2026 | Listed for sale | $339,900+0.3%$337/sqft |
Source: MichRIC #26044728 Report a problem | ||
| 6/29/2026 | Listing removed | $339,000$336/sqft |
Source: MichRIC #26012815 Report a problem | ||
| 5/2/2026 | Listed for sale | $339,000$336/sqft |
Source: MichRIC #26012815 Report a problem | ||
| 4/1/2026 | Pending sale | $339,000$336/sqft |
Source: MichRIC #26012815 Report a problem | ||
| 4/1/2026 | Listed for sale | $339,000$336/sqft |
Source: MichRIC #26012815 Report a problem | ||
| 12/27/2025 | Listing removed | $339,000$336/sqft |
Source: MichRIC #25049486 Report a problem | ||
| 9/26/2025 | Listed for sale | $339,000+188.5%$336/sqft |
Source: MichRIC #25049486 Report a problem | ||
| 4/13/2015 | Sold | $117,500-9.5%$117/sqft |
Source: Public Record Report a problem | ||
| 11/27/2014 | Listed for sale | $129,900$129/sqft |
Source: Willow Realty Group #214121534 Report a problem | ||
Public tax history
| Year | Property taxes | Tax assessment |
|---|---|---|
| 2025 | -- | $99,000 +17.2% |
| 2024 | -- | $84,500 +32% |
| 2023 | -- | $64,000 +9.8% |
| 2022 | -- | $58,300 +15.4% |
| 2021 | -- | $50,500 |
| 2020 | $2,610 +2.7% | $50,500 -0.8% |
| 2019 | $2,542 | $50,900 +2.4% |
| 2018 | -- | $49,700 |
| 2017 | -- | $49,700 |
| 2016 | -- | $49,700 +10% |
| 2015 | -- | $45,200 +4.9% |
| 2013 | $4,310 | $43,100 +1.9% |
| 2012 | -- | $42,300 -15.1% |
| 2010 | -- | $49,800 -16% |
| 2009 | -- | $59,300 -12.1% |
| 2008 | -- | $67,500 -1.9% |
| 2005 | $817 | $68,800 +2.2% |
| 2003 | -- | $67,300 +52.8% |
| 2001 | $1,478 +37.1% | $44,052 +5.2% |
| 1999 | $1,078 | $41,892 |
Find assessor info on the county website
Monthly payment
Est. payment
Payment breakdown
Explore the cost of this home by adjusting the details. Changes won't be saved.Climate risks
Neighborhood: 48164
Nearby schools
Schools provided by the listing agent
- Elementary: Brown Elementary School
- Middle: Carl T Renton Jr High School
- High: Huron High School
Source: MichRIC. This data may not be complete. We recommend contacting the local school district to confirm school assignments for this home.
Similar homes
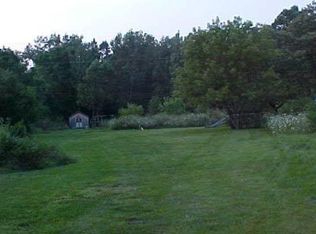
- $239,9003 bd2 ba1.4k sqft29521 West Rd, New Boston, MI 48164For Sale

 MLS ID #50220342, MaryLou West, First Choice 1 Realty, INC.. MiRealSource
 - $315,0003 bd2 ba1.4k sqft24198 Colonial Dr, Woodhaven, MI 48183For Sale
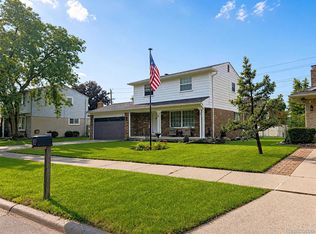
 MLS ID #20261075085, Michael Procissi, Power House Group Realty. Realcomp II
 - $329,8003 bd2 ba1.3k sqft5062 Tyrone St, Ypsilanti, MI 48197For Sale

 MLS ID #26035861, David Mueller, Real Broker LLC Ann Arbor. MichRIC
 - $309,9003 bd2 ba1.3k sqft4067 Stone Post Rd, Newport, MI 48166For Sale
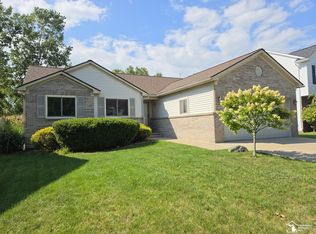 MLS ID #50220304, Tom Wagner, Howard Hanna - Monroe. MiRealSource
 - $299,9003 bd3 ba1.5k sqft1867 Wilshire St, Westland, MI 48186For SaleMLS ID #20261071012, Michael J Moore, Real Estate One-Dbn Hts/Dbn. Realcomp II
- $349,5004 bd2 ba1k sqft9358 Marie Ct, Livonia, MI 48150For SaleMLS ID #26043827, Meriem Kadi, National Realty Centers Northv. MichRIC
- $300,0003 bd2 ba1.4k sqft5465 New Meadow Dr, Ypsilanti, MI 48197For SaleMLS ID #26047271, Chundra Johnson, Keller Williams Ann Arbor Mrkt. MichRIC
- $199,9003 bd1 ba1k sqft38040 Castle Dr, Romulus, MI 48174For SaleMLS ID #26048607, Ronald Collard, Nu Vision Realty LLC. MichRIC
- $349,9002 bd2 ba1k sqft35754 Erie Dr, Brownstown, MI 48173For SaleMLS ID #20251055481, Craig Bollerud, RE/MAX Dynamic. Realcomp II
- $372,9003 bd2 ba1.1k sqft22827 Meridian Rd, Grosse Ile, MI 48138For SaleMLS ID #20261036223, Nicole Porter, River Oaks Realty. Realcomp II
- $369,9003 bd2 ba1k sqft2734 Hampshire Rd, Ann Arbor, MI 48104For SaleMLS ID #26048599, James Giacalone, National Realty Centers. MichRIC
- $299,0003 bd2 ba1.3k sqft521 N Harris Rd, Ypsilanti, MI 48198For SaleMLS ID #26024660, Michael Slater, Beal Properties LLC. MichRIC
- $269,9003 bd1 ba1.1k sqft2955 Bridge St, Trenton, MI 48183For SaleMLS ID #50213777, Nick Butman, Help U Sell Metro Detroit. MiRealSource
- $190,0002 bd1 ba650 sqft43145 Willis Rd, Belleville, MI 48111For SaleMLS ID #20261058333, Lamar Davis, BPO Pros LLC. Realcomp II
- $173,5003 bd1 ba959 sqft41900 Arthur St, Van Buren Township, MI 48111For SaleMLS ID #26046262, James Manolakis, National Realty Centers. MichRIC
- $390,0003 bd2 ba1.3k sqft1380 Bemis Rd, Saline, MI 48176For SaleMLS ID #50217697, Anna Fleeman, Realty Professionals. MiRealSource
- $219,9003 bd2 ba1.3k sqft4509 Dixon Rd, Newport, MI 48166For SaleMLS ID #50220365, Sherry Venier, Key Realty One LLC in Monroe. MiRealSource
- $315,0003 bd2 ba1.4k sqft13848 Lanson Ave, Dearborn, MI 48126For SaleMLS ID #20261044358, Cristian Damboiu, 3DX Real Estate LLC. Realcomp II
- $189,9003 bd1 ba1.1k sqft3451 Parkwood Ave, Monroe, MI 48162For SaleMLS ID #50221670, Tom Wagner, Howard Hanna - Monroe. MiRealSource
