This spectacular custom-built home is on 1.2 acres in the beautiful Sycamore Estates in Signature of Solon II. This gem offers an incredible open floor plan with a first-floor master bedroom with three walk-in closets, a gas fireplace, double vanities, a shower, and a soaker tub. The great room boasts a fireplace, built-ins, and gorgeous views. The bright gourmet kitchen is a chef's delight, featuring a center island with a sitting area, granite countertops, newer appliances, and, a pantry. Also, located on the first floor is a dining room, a gorgeous sunroom with a fireplace, a beautiful library/den/office with a fireplace, and a laundry room. Well-designed exterior with gorgeous manicured grounds on a private, park-like setting adjacent to green space. Access the newer covered back patio from the kitchen or first-floor master bedroom. This immense patio has a wood-burning fireplace with a gas starter, outdoor heating, and a movable bar for entertaining. This resort-like environment is perfect for entertaining or relaxing in style. The upper level offers four large bedrooms with walk-in closets, two with private en-suites, and two with an adjoining jack/jill bathroom. The exquisite finished lower level is another incredible living space with a bar area, fireplace, built-ins, full bath, laundry room, extra bedroom, bonus room, storage, and stairway access to the three-car garage. All newer carpet (1st & 2nd floors), garage door openers, and hot water tanks. This truly amazing home is awaiting its next owner, schedule your exclusive tour today.
Closed
$1,250,000
36765 Broadstone Dr, Solon, OH 44139
5beds
7,870sqft
Single Family Residence
Built in 2004
1.19 Acres Lot
$1,356,300 Zestimate®
$159/sqft
$5,511 Estimated rent
Home value
$1,356,300
$1.26M - $1.46M
$5,511/mo
Zestimate® history
Owner options
List your home for rent
$5,511/mo
Rent Zestimate®
Find your next renter with Zillow Rental Manager. Plus, with online applications, you can quickly screen prospective tenants – for free.
$5,511/mo
Rent Zestimate®
Refinance and save
$8,885/mo
Est. payment
Refinancing to a lower rate could help reduce your monthly payments and save thousands over the life of the loan.
$8,885/mo
Est. payment
Explore your selling options
Work with a Zillow partner agent
Leverage their expertise and Zillow's premium Showcase listings to get your home seen by more buyers.
Get startedList with your own agent
Get your home in front of millions of buyers by listing it on Zillow.
Learn how to do itSell it yourself
Take full control of how buyers see your home on Zillow by listing For Sale by Owner (FSBO).
List your homeWhat's special
Zillow last checked:
Listing updated:
Listed by:
Kelley L Winovich kelleywinovich@howardhanna.com440-343-5382,
Howard Hanna,
Martin Neubert 216-570-3021,
Howard Hanna
Bought with:
Karine J Garfield, 441386
Howard Hanna
Source: MLS Now,MLS#: 5077104Originating MLS: Akron Cleveland Association of REALTORS
Facts & features
Interior
Bedrooms & bathrooms
- Bedrooms: 5
- Bathrooms: 6
- Full bathrooms: 5
- 1/2 bathrooms: 1
- Main level bathrooms: 2
- Main level bedrooms: 1
Primary bedroom
- Description: Flooring: Carpet
- Level: First
- Dimensions: 27 x 17
Bedroom
- Description: Flooring: Carpet
- Features: Walk-In Closet(s)
- Level: Second
- Dimensions: 16 x 17
Bedroom
- Description: Flooring: Carpet
- Features: Walk-In Closet(s)
- Level: Second
- Dimensions: 16 x 17
Bedroom
- Description: Flooring: Carpet
- Features: Walk-In Closet(s)
- Level: Second
- Dimensions: 14 x 12
Bedroom
- Description: Flooring: Carpet
- Features: Walk-In Closet(s)
- Level: Second
- Dimensions: 14 x 12
Primary bathroom
- Description: Flooring: Ceramic Tile
- Features: Fireplace
- Level: First
- Dimensions: 22 x 9
Bonus room
- Description: Flooring: Carpet
- Level: Lower
- Dimensions: 25 x 22
Bonus room
- Description: Flooring: Laminate
- Level: Lower
- Dimensions: 11 x 16
Dining room
- Description: Flooring: Hardwood
- Level: First
- Dimensions: 15 x 13
Entry foyer
- Description: Flooring: Hardwood
- Features: Cathedral Ceiling(s)
- Level: First
- Dimensions: 15 x 77
Family room
- Description: Flooring: Carpet
- Features: Bookcases, Built-in Features, Fireplace
- Level: First
- Dimensions: 19 x 23
Game room
- Description: Flooring: Carpet
- Level: Lower
- Dimensions: 24 x 28
Kitchen
- Description: Flooring: Wood
- Features: Granite Counters
- Level: First
- Dimensions: 21 x 21
Laundry
- Level: First
Laundry
- Description: Flooring: Luxury Vinyl Tile
- Level: Lower
Library
- Description: Flooring: Carpet
- Features: Built-in Features, Fireplace
- Level: First
- Dimensions: 15 x 11
Sitting room
- Description: Flooring: Carpet
- Features: Fireplace
- Level: First
- Dimensions: 15 x 15
Heating
- Forced Air
Cooling
- Central Air, Multi Units
Appliances
- Included: Dishwasher
Features
- Bookcases, Ceiling Fan(s), Chandelier, Crown Molding, Double Vanity, Entrance Foyer, Eat-in Kitchen, Granite Counters, High Ceilings, His and Hers Closets, In-Law Floorplan, Kitchen Island, Multiple Closets, Open Floorplan, Pantry, Sound System, Soaking Tub, Bar, Walk-In Closet(s), Wired for Sound
- Windows: Double Pane Windows
- Basement: Full,Finished,Walk-Up Access
- Number of fireplaces: 6
- Fireplace features: Basement, Bedroom, Den, Family Room, Gas Starter, Library, Outside
Interior area
- Total structure area: 7,870
- Total interior livable area: 7,870 sqft
- Finished area above ground: 4,783
- Finished area below ground: 3,087
Property
Parking
- Parking features: Attached, Concrete, Garage, Garage Door Opener
- Attached garage spaces: 3
Features
- Levels: Three Or More
- Patio & porch: Rear Porch, Covered
- Exterior features: Sprinkler/Irrigation, Lighting, Private Yard
Lot
- Size: 1.19 Acres
- Features: Back Yard, Front Yard, Near Golf Course, Landscaped, Private, Many Trees, Wooded
Details
- Parcel number: 95624013
- Special conditions: Standard
Construction
Type & style
- Home type: SingleFamily
- Architectural style: Colonial
- Property subtype: Single Family Residence
Materials
- Brick
- Roof: Asphalt
Condition
- Year built: 2004
Utilities & green energy
- Sewer: Public Sewer
- Water: Public
Community & HOA
Community
- Subdivision: Sycamore Estates Ph 1 Sub
HOA
- Has HOA: Yes
- Services included: Association Management, Insurance, Other, Recreation Facilities, Reserve Fund
- HOA fee: $1,600 annually
- HOA name: Signature Of Solon Hoa-Carlyle Mgmt
Location
- Region: Solon
Financial & listing details
- Price per square foot: $159/sqft
- Tax assessed value: $1,002,600
- Annual tax amount: $19,234
- Date on market: 10/15/2024
- Cumulative days on market: 52 days
- Listing agreement: Exclusive Right To Sell
Price history
| Date | Event | Price |
|---|---|---|
| 12/6/2024 | Sold | $1,250,000-3.5%$159/sqft |
Source: MLS Now #5077104 Report a problem | ||
| 10/22/2024 | Contingent | $1,295,000$165/sqft |
Source: MLS Now #5077104 Report a problem | ||
| 10/15/2024 | Listed for sale | $1,295,000+709.4%$165/sqft |
Source: MLS Now #5077104 Report a problem | ||
| 4/27/2004 | Sold | $160,000$20/sqft |
Source: Public Record Report a problem | ||
Public tax history
| Year | Property taxes | Tax assessment |
|---|---|---|
| 2025 | $19,205 +0% | $350,910 |
| 2024 | $19,203 -0.2% | $350,910 +22.2% |
| 2023 | $19,234 +0.2% | $287,210 |
| 2022 | $19,193 +1.1% | $287,210 |
| 2021 | $18,975 -6.7% | $287,210 +2% |
| 2020 | $20,340 +1.1% | $281,580 |
| 2019 | $20,122 +16.1% | $281,580 +1.7% |
| 2018 | $17,337 -2.8% | $276,750 +2.8% |
| 2017 | $17,833 +1% | $269,150 |
| 2016 | $17,662 | $269,150 |
| 2015 | $17,662 -32.1% | $269,150 +7% |
| 2014 | $25,997 +2.2% | $251,550 |
| 2013 | $25,435 +56% | $251,550 |
| 2012 | $16,300 +887.4% | $251,550 -3.1% |
| 2011 | $1,651 0% | $259,530 |
| 2010 | $1,651 -89.2% | $259,530 |
| 2009 | $15,278 +2.4% | $259,530 -1% |
| 2008 | $14,916 +2.5% | $262,260 |
| 2007 | $14,552 +0.1% | $262,260 |
| 2006 | $14,538 +37.3% | $262,260 +45.3% |
| 2005 | $10,590 +253.3% | $180,540 +211.7% |
| 2004 | $2,998 +2.5% | $57,930 |
| 2003 | $2,923 +4.2% | $57,930 +7% |
| 2002 | $2,806 -42.6% | $54,150 |
| 2001 | $4,884 | $54,150 |
Find assessor info on the county website
Neighborhood: 44139
Nearby homes
- $972,7004 bd5 ba3.8k sqft36825 Broadstone Dr, Solon, OH 44139Off Market

- $940,8004 bd4 ba4.3k sqft7538 Stockwood Dr, Solon, OH 44139Off Market
- $1,143,3004 bd5 ba4.6k sqft36875 Broadstone Dr, Solon, OH 44139Off Market

- $1,104,3004 bd6 ba4.7k sqft7528 Stockwood Dr, Solon, OH 44139Off Market
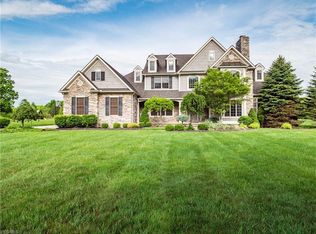
- $2,246,2004 bd4 ba5.4k sqft36790 Broadstone Dr, Solon, OH 44139Off Market
- $800,0004 bd5 ba5.8k sqft7562 Stockwood Dr, Solon, OH 44139Sold
- $1,368,3005 bd6 ba7.5k sqft7518 Stockwood Dr, Solon, OH 44139Off Market
- $2,336,7006 bd7 ba8.2k sqft36830 Broadstone Dr, Solon, OH 44139Off Market
Nearby schools
GreatSchools rating
- 9/10Orchard Middle SchoolGrades: 5-6Distance: 1.9 mi
- 9/10Solon Middle SchoolGrades: 7-9Distance: 1.7 mi
- 10/10Solon High SchoolGrades: 9-12Distance: 2 mi
Schools provided by the listing agent
- District: Solon CSD - 1828
Source: MLS Now. This data may not be complete. We recommend contacting the local school district to confirm school assignments for this home.
Get a cash offer in 3 minutes
Find out how much your home could sell for in as little as 3 minutes with a no-obligation cash offer.
Estimated market value
$1,356,300
Get a cash offer in 3 minutes
Find out how much your home could sell for in as little as 3 minutes with a no-obligation cash offer.
Estimated market value
$1,356,300
- Ohio
- Cuyahoga County
- Solon
- 44139
- 36765 Broadstone Dr
Nearby cities
Nearby zip codes
Other Solon Topics
