Welcome to Creeks Edge at Twin Rivers — Where Modern Luxury Meets The Florida Lifestyle! Escape the Noise. Embrace the Space. Welcome Home! Twin Rivers is a fresh breath of country-style living just close enough to everything you need — yet far enough to enjoy true peace and quiet. This brand-new 4-bedroom, 3.5-bath home sits on a larger lot than most, giving you the extra room you’ve been craving for outdoor living, privacy, hobbies, or simply stretching out under open skies. Step inside and you’re greeted by an open, light-filled floor plan designed for easy everyday living and effortless entertaining. The grand entry leads into a spacious great room with soaring ceilings and modern finishes that make the entire home feel warm, inviting, and beautifully connected. The chef-inspired kitchen is the heart of the home, featuring natural gas cooking, custom cabinetry, a generous walk-in pantry, and an oversized island perfect for gathering, prepping, or serving. Large sliding glass doors invite you outside to a covered lanai — ideal for grilling, dining, or just enjoying the quiet of your wide-open surroundings. The owner’s suite is a true retreat, complete with large windows, dual vanities, a walk-in shower, and an expansive closet. Additional bedrooms and a versatile bonus room provide space for guests, work, or play. With its spacious homesite, peaceful setting, and easy access to major corridors, this home offers the best of both worlds: country-like serenity with modern convenience. And impact windows, and a 10-Year Transferable Structural Warranty, you’ll enjoy both comfort and confidence in your investment. If you’ve been searching for more space, more quiet, and more freedom — this is where your next chapter begins.
Sold for $740,000
Zillow last checked:
Listing updated:
Bought with:
John Wilcher, 3036332
RE/MAX ALLIANCE GROUP
Source: Stellar MLS,MLS#: A4674946 Originating MLS: Sarasota - Manatee
Originating MLS: Sarasota - Manatee
Price history
| Date | Event | Price |
|---|---|---|
| 6/10/2026 | Sold | $740,000-3.9%$196/sqft |
Source:  Stellar MLS #A4674946 Report a problem Stellar MLS #A4674946 Report a problem | ||
| 4/21/2026 | Pending sale | $769,999$204/sqft |
Source: Stellar MLS #A4674946 Report a problem | ||
| 4/2/2026 | Price change | $769,999+4.1%$204/sqft |
Source: Stellar MLS #A4674946 Report a problem | ||
| 3/16/2026 | Price change | $739,999-3.9%$196/sqft |
Source: Stellar MLS #A4674946 Report a problem | ||
| 2/25/2026 | Price change | $769,999-14.4%$204/sqft |
Source:  M/I Homes Report a problem M/I Homes Report a problem | ||
| 2/24/2026 | Price change | $899,999+16.9%$238/sqft |
Source: M/I Homes Report a problem | ||
| 2/18/2026 | Price change | $769,999-3.8%$204/sqft |
Source: Stellar MLS #A4674946 Report a problem | ||
| 2/13/2026 | Price change | $799,999-11.1%$212/sqft |
Source: Stellar MLS #A4674946 Report a problem | ||
| 2/4/2026 | Price change | $899,999-10%$238/sqft |
Source: Stellar MLS #A4674946 Report a problem | ||
| 1/13/2026 | Price change | $999,999-2.2%$265/sqft |
Source: Stellar MLS #A4674946 Report a problem | ||
| 12/10/2025 | Price change | $1,021,999-4.6%$271/sqft |
Source: M/I Homes Report a problem | ||
| 12/5/2025 | Listed for sale | $1,071,833$284/sqft |
Source: Stellar MLS #R4910336 Report a problem | ||
Nearby homes
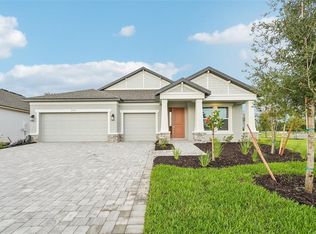
- $611,9993 bd3 ba2.3k sqft3771 142nd Ter E, Parrish, FL 34219New Construction
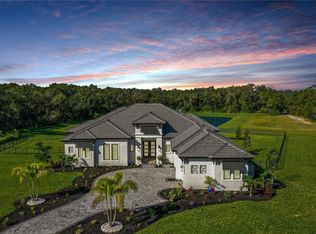
- $1,675,0004 bd4 ba3.4k sqft15303 37th Ct E, Parrish, FL 34219Sold
- $659,9994 bd3 ba2.7k sqft3769 142nd Ter E, Parrish, FL 34219New Construction

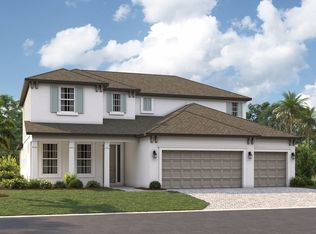
- from $668,9994 bd4 ba3.6k sqftJuniper Plan, Creeks Edge at Twin Rivers, Parrish, FL 34219New Construction
Get a cash offer in 3 minutes
Find out how much your home could sell for in as little as 3 minutes with a no-obligation cash offer.
Estimated market value
$738,900
