Welcome to a haven of modern comfort and timeless elegance. The captivating great room is bathed in natural light pouring through an array of expansive windows, highlighting the room's centerpiece—a charming fireplace. The large eat-in kitchen is a chef's dream, adorned with new cabinets, sleek quartz countertops, & brand-new SS appliances, and a wine cooler. The new roof, newly poured concrete driveway, and new garage doors complement the home's exterior. Inside, custom-tiled bathrooms accessorized with new vanities & lighting exude luxury. The partially finished basement expands the home's living space, offering an additional sleeping room and a new bathroom featuring a shower. Other updates include refinished hardwood floors, fresh paint throughout, a newer furnace, new AC, & new electric panel. With every detail carefully considered and every upgrade meticulously executed, this residence stands as a testament to quality craftsmanship and modern convenience.
Closed
Listed by: Hamilton Group Real Estate LLC • Tiffany Hamilton • Contact: 314-757-9776
Bought with: Innovative Realty LLC
Price Unknown
3677 Briargrove Dr, Florissant, MO 63031
3beds
2,426sqft
Single Family Residence
Built in 1969
7,056 Square Feet Lot
$248,700 Zestimate®
$--/sqft
$2,036 Estimated rent
Home value
$248,700
$236,000 - $261,000
$2,036/mo
Zestimate® history
Owner options
List your home for rent
$2,036/mo
Rent Zestimate®
Find your next renter with Zillow Rental Manager. Plus, with online applications, you can quickly screen prospective tenants – for free.
$2,036/mo
Rent Zestimate®
Refinance and save
Refinancing to a lower rate could help reduce your monthly payments and save thousands over the life of the loan.
Explore your selling options
Work with a Zillow partner agent
Leverage their expertise and Zillow's premium Showcase listings to get your home seen by more buyers.
Get startedList with your own agent
Get your home in front of millions of buyers by listing it on Zillow.
Learn how to do itSell it yourself
Take full control of how buyers see your home on Zillow by listing For Sale by Owner (FSBO).
List your homeWhat's special
Refinished hardwood floorsNew bathroomNew vanitiesFresh paint throughoutNew garage doorsNew acNewer furnace
Zillow last checked:
Listing updated:
Listed by:
Tiffany Hamilton 314-757-9776,
Hamilton Group Real Estate LLC
Bought with:
Charles Partee, 2001006169
Innovative Realty LLC
Source: MARIS,MLS#: 24000274 Originating MLS: St. Louis Association of REALTORS
Originating MLS: St. Louis Association of REALTORSFacts & features
Interior
Bedrooms & bathrooms
- Bedrooms: 3
- Bathrooms: 3
- Full bathrooms: 3
- Main level bathrooms: 2
- Main level bedrooms: 3
Heating
- Forced Air, Natural Gas
Cooling
- Central Air, Electric
Appliances
- Included: Gas Water Heater, Dishwasher, Disposal, Gas Range, Gas Oven, Refrigerator, Wine Cooler
Features
- Shower, Open Floorplan, Breakfast Bar, Eat-in Kitchen, Kitchen/Dining Room Combo, Separate Dining
- Flooring: Hardwood
- Doors: Panel Door(s)
- Basement: Sleeping Area
- Number of fireplaces: 1
- Fireplace features: Recreation Room, Great Room, Decorative
Interior area
- Total structure area: 2,426
- Total interior livable area: 2,426 sqft
- Finished area above ground: 1,373
- Finished area below ground: 1,053
Property
Parking
- Total spaces: 2
- Parking features: Attached, Garage, Garage Door Opener, Off Street
- Attached garage spaces: 2
Features
- Levels: One
- Patio & porch: Deck
Lot
- Size: 7,056 Square Feet
- Features: Level
Details
- Parcel number: 05J540072
- Special conditions: Standard
Construction
Type & style
- Home type: SingleFamily
- Architectural style: Ranch
- Property subtype: Single Family Residence
Materials
- Brick Veneer
Condition
- Updated/Remodeled
- New construction: No
- Year built: 1969
Utilities & green energy
- Sewer: Public Sewer
- Water: Public
Community & HOA
Community
- Subdivision: Mayer Wedgwood Green Pheasant Run
Location
- Region: Florissant
Financial & listing details
- Tax assessed value: $242,600
- Annual tax amount: $2,829
- Date on market: 1/3/2024
- Cumulative days on market: 1 day
- Listing terms: Cash,Conventional,FHA,VA Loan
- Ownership: Private
Price history
| Date | Event | Price |
|---|---|---|
| 1/30/2024 | Sold | -- |
Source:  MARIS #24000274 Report a problem MARIS #24000274 Report a problem | ||
| 1/4/2024 | Pending sale | $235,000$97/sqft |
Source: MARIS #24000274 Report a problem | ||
| 1/3/2024 | Listed for sale | $235,000+153%$97/sqft |
Source: MARIS #24000274 Report a problem | ||
| 10/12/2023 | Sold | -- |
Source: MARIS #23055799 Report a problem | ||
| 9/25/2023 | Pending sale | $92,900$38/sqft |
Source: MARIS #23055799 Report a problem | ||
| 9/14/2023 | Listed for sale | $92,900$38/sqft |
Source: MARIS #23055799 Report a problem | ||
| 11/12/2021 | Sold | -- |
Source: Public Record Report a problem | ||
| 3/23/2020 | Sold | -- |
Source: Public Record Report a problem | ||
| 10/9/2003 | Sold | -- |
Source: Public Record Report a problem | ||
Public tax history
| Year | Property taxes | Tax assessment |
|---|---|---|
| 2025 | $3,929 +11.2% | $46,090 +13.7% |
| 2024 | $3,534 +24.9% | $40,540 +25% |
| 2023 | $2,829 +15.8% | $32,430 +30.1% |
| 2022 | $2,443 +1.5% | $24,930 |
| 2021 | $2,408 +0.5% | $24,930 +7.9% |
| 2020 | $2,397 +8.6% | $23,100 |
| 2019 | $2,207 | $23,100 +16.4% |
| 2018 | $2,207 | $19,850 |
| 2017 | $2,207 +0.1% | $19,850 +0.1% |
| 2016 | $2,204 -1.2% | $19,830 |
| 2015 | $2,232 | $19,830 +11.6% |
| 2014 | $2,232 +17.3% | $17,770 |
| 2013 | $1,903 | $17,770 +8% |
| 2012 | -- | $16,450 |
| 2011 | -- | $16,450 -28.6% |
| 2010 | $2,292 +6.1% | $23,030 |
| 2009 | $2,160 -2.1% | $23,030 -11.1% |
| 2008 | $2,207 +26.2% | $25,910 |
| 2007 | $1,749 | $25,910 +33.3% |
| 2006 | $1,749 +2.4% | $19,440 |
| 2005 | $1,709 +22.9% | $19,440 +13.6% |
| 2003 | $1,391 +4.8% | $17,120 +2.6% |
| 2002 | $1,327 +16.3% | $16,680 |
| 2001 | $1,141 | $16,680 |
Find assessor info on the county website
Neighborhood: 63031
Nearby homes
- $188,7003 bd2 ba1k sqft3657 Briargrove Dr, Florissant, MO 63031Off Market
- $223,8004 bd3 ba1.7k sqft3697 Briargrove Dr, Florissant, MO 63031Off Market
- $210,9003 bd2 ba1.7k sqft3697 Briargrove, St Louis, MO 63031Off Market
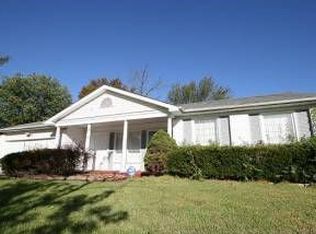
- $226,2004 bd2 ba1.4k sqft3688 Whispering Woods Dr, Florissant, MO 63031Off Market
- $249,2004 bd2 ba1.4k sqft3727 Briargrove Dr, Florissant, MO 63031Off Market
- $201,6003 bd2 ba1.2k sqft3627 Briargrove Dr, Florissant, MO 63031Off Market
- $217,4004 bd2 ba1.7k sqft3668 Whispering Woods Dr, Florissant, MO 63031Off Market
- $255,3004 bd3 ba1.9k sqft3676 Briargrove Dr, Florissant, MO 63031Off Market
Nearby schools
GreatSchools rating
- 6/10Brown Elementary SchoolGrades: PK-5Distance: 0.5 mi
- 2/10North Middle SchoolGrades: 6-8Distance: 1.7 mi
- 2/10Hazelwood Central High SchoolGrades: 9-12Distance: 0.4 mi
Schools provided by the listing agent
- Elementary: Brown Elem.
- Middle: North Middle
- High: Hazelwood Central High
Source: MARIS. This data may not be complete. We recommend contacting the local school district to confirm school assignments for this home.
Get a cash offer in 3 minutes
Find out how much your home could sell for in as little as 3 minutes with a no-obligation cash offer.
Estimated market value
$248,700
Get a cash offer in 3 minutes
Find out how much your home could sell for in as little as 3 minutes with a no-obligation cash offer.
Estimated market value
$248,700
- Missouri
- Saint Louis County
- Florissant
- 63031
- 3677 Briargrove Dr
Nearby cities
Nearby zip codes
Other Florissant Topics
