Located in the coveted Oak Creek neighborhood just steps from Vadnais Lake and its scenic trail system, this 2014-built custom executive home delivers 3,635 square feet of turnkey comfort across 5 bedrooms and 4 bathrooms — thoughtfully updated and ready for its next chapter. The open main level flows around granite-topped kitchen counters and premium appliances, including a Bosch silent dishwasher, an LG craft-ice refrigerator, and new Kohler faucets. Freshly painted interiors, new carpet in key spaces, and updated fixtures throughout give the home a brand-new feel without the new-construction wait.
Downstairs, the finished lower level is built for gathering: a dedicated movie theater room, a cozy fireplace, and ample flex space for a home gym, playroom, or guest suite. Upstairs, generous bedrooms and a private primary retreat offer everyone room to spread out. Outside, enjoy a fenced-in backyard with a stamped concrete patio, a low-maintenance landscaped yard with natural wildlife views, and newly planted juniper privacy hedges — ready for summer evenings and quiet mornings alike. The heat-prepped three-car garage features a Tesla charger — a rare find — while an oversized 800-square-foot concrete parking slab with an additional EV charger handles boats, trailers, or extra vehicles with ease.
Minutes to I-35E, Highway 96, White Bear Lake Area Schools, shopping, dining, and the lake trail network, 3677 Edgerton blends the quiet of a nature-adjacent setting with the convenience of a connected suburban address. Move in, unpack, and start living.
Closed
$670,000
3677 Edgerton St, Vadnais Heights, MN 55127
5beds
3,636sqft
Single Family
Built in 2014
10,759 Square Feet Lot
$675,100 Zestimate®
$184/sqft
$4,253 Estimated rent
Home value
$675,100
$614,000 - $743,000
$4,253/mo
Zestimate® history
Owner options
List your home for rent
$4,253/mo
Rent Zestimate®
Find your next renter with Zillow Rental Manager. Plus, with online applications, you can quickly screen prospective tenants – for free.
$4,253/mo
Rent Zestimate®
Refinance and save
$4,334/mo
Est. payment
Refinancing to a lower rate could help reduce your monthly payments and save thousands over the life of the loan.
$4,334/mo
Est. payment
Explore your selling options
Work with a Zillow partner agent
Leverage their expertise and Zillow's premium Showcase listings to get your home seen by more buyers.
Get startedList with your own agent
Get your home in front of millions of buyers by listing it on Zillow.
Learn how to do itSell it yourself
Take full control of how buyers see your home on Zillow by listing For Sale by Owner (FSBO).
List your homeWhat's special
Zillow last checked:
Listing updated:
Listed by:
Mark G. Lentsch 651-335-5464,
Lentsch Company
Bought with:
James P. Hiller
Keller Williams Integrity Realty
Source: NorthstarMLS as distributed by MLS GRID,MLS#: 7043257
Facts & features
Interior
Bedrooms & bathrooms
- Bedrooms: 5
- Bathrooms: 4
- Full bathrooms: 3
- 1/2 bathrooms: 1
Bedroom
- Level: Upper
- Area: 272 Square Feet
- Dimensions: 17x16
Bedroom 2
- Level: Upper
- Area: 169 Square Feet
- Dimensions: 13x13
Bedroom 3
- Level: Upper
- Area: 121 Square Feet
- Dimensions: 11x11
Bedroom 4
- Level: Upper
- Area: 110 Square Feet
- Dimensions: 11x10
Bedroom 5
- Level: Lower
- Area: 140 Square Feet
- Dimensions: 14x10
Primary bathroom
- Level: Upper
- Area: 143 Square Feet
- Dimensions: 13x11
Den
- Level: Lower
- Area: 50 Square Feet
- Dimensions: 10x05
Dining room
- Level: Main
- Area: 154 Square Feet
- Dimensions: 14x11
Exercise room
- Level: Lower
- Area: 216 Square Feet
- Dimensions: 18x12
Family room
- Level: Lower
- Area: 391 Square Feet
- Dimensions: 23x17
Foyer
- Level: Main
- Area: 108 Square Feet
- Dimensions: 12x09
Kitchen
- Level: Main
- Area: 195 Square Feet
- Dimensions: 15x13
Laundry
- Level: Main
- Area: 81 Square Feet
- Dimensions: 09x09
Living room
- Level: Main
- Area: 252 Square Feet
- Dimensions: 18x14
Loft
- Level: Upper
- Area: 99 Square Feet
- Dimensions: 11x09
Office
- Level: Main
- Area: 121 Square Feet
- Dimensions: 11x11
Patio
- Level: Main
- Area: 192 Square Feet
- Dimensions: 16x12
Utility room
- Level: Lower
- Area: 104 Square Feet
- Dimensions: 13x08
Walk in closet
- Level: Upper
- Area: 63 Square Feet
- Dimensions: 09x07
Heating
- Forced Air
Cooling
- Central Air
Appliances
- Included: Dishwasher, Dryer, Microwave, Range, Refrigerator, Washer
- Laundry: Laundry Room, Main Level
Features
- Basement: Egress Window(s),Finished,Full
- Number of fireplaces: 2
- Fireplace features: Family Room, Gas, Living Room
Interior area
- Total structure area: 3,636
- Total interior livable area: 3,636 sqft
- Finished area above ground: 2,490
- Finished area below ground: 1,145
Property
Parking
- Total spaces: 3
- Parking features: Attached, Concrete, Electric Vehicle Charging Station(s), Garage Door Opener, Insulated Garage
- Attached garage spaces: 3
- Has uncovered spaces: Yes
- Details: Garage Dimensions (32x24)
Accessibility
- Accessibility features: None
Features
- Levels: Two
- Stories: 2
- Patio & porch: Patio
- Pool features: None
- Fencing: Chain Link,Full,Other
Lot
- Size: 10,759 Square Feet
- Dimensions: 90 x 120 x 90 x 120
- Features: Tree Coverage - Light
- Topography: Level
Details
- Foundation area: 1146
- Parcel number: 293022340104
- Zoning description: Residential-Single Family
Construction
Type & style
- Home type: SingleFamily
- Property subtype: Single Family
Materials
- Roof: Age Over 8 Years,Architectural Shingle,Pitched
Condition
- New construction: No
- Year built: 2014
Utilities & green energy
- Electric: Circuit Breakers, 150 Amp Service, Power Company: Xcel Energy
- Gas: Natural Gas
- Sewer: City Sewer/Connected
- Water: City Water/Connected
Community & HOA
Community
- Subdivision: Edgerton Place
HOA
- Has HOA: No
Location
- Region: Vadnais Heights
Financial & listing details
- Price per square foot: $184/sqft
- Tax assessed value: $669,100
- Annual tax amount: $9,270
- Date on market: 3/26/2026
- Cumulative days on market: 19 days
- Road surface type: Paved
Price history
| Date | Event | Price |
|---|---|---|
| 6/10/2026 | Sold | $670,000-0.7%$184/sqft |
Source:  NorthstarMLS as distributed by MLS GRID #7043257 Report a problem NorthstarMLS as distributed by MLS GRID #7043257 Report a problem | ||
| 5/1/2026 | Pending sale | $674,900$186/sqft |
Source: NorthstarMLS as distributed by MLS GRID #7043257 Report a problem | ||
| 4/28/2026 | Listing removed | $674,900$186/sqft |
Source: NorthstarMLS as distributed by MLS GRID #7043257 Report a problem | ||
| 4/22/2026 | Price change | $674,900-2.9%$186/sqft |
Source: NorthstarMLS as distributed by MLS GRID #7043257 Report a problem | ||
| 4/9/2026 | Listed for sale | $694,900+66.2%$191/sqft |
Source: NorthstarMLS as distributed by MLS GRID #7043257 Report a problem | ||
| 12/23/2014 | Sold | $418,181$115/sqft |
Source: Public Record Report a problem | ||
Public tax history
| Year | Property taxes | Tax assessment |
|---|---|---|
| 2025 | $9,270 +19.6% | $669,100 +6% |
| 2024 | $7,754 +10.8% | $631,300 +9.7% |
| 2023 | $6,998 +1.6% | $575,300 +8% |
| 2022 | $6,888 +10.5% | $532,700 +6.4% |
| 2021 | $6,234 -3.9% | $500,600 +7.1% |
| 2020 | $6,486 +18.2% | $467,600 +5.4% |
| 2019 | $5,486 | $443,700 |
| 2018 | $5,486 -0.8% | $443,700 +6.1% |
| 2017 | $5,528 | $418,000 |
| 2016 | $5,528 -0.2% | -- |
| 2015 | $5,538 | $386,800 |
Find assessor info on the county website
Neighborhood: 55127
Nearby homes
- $583,8004 bd2 ba2.3k sqft3685 Edgerton St, Vadnais Heights, MN 55127Off Market
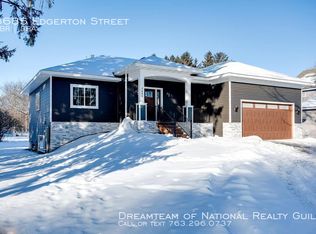
- $166,0004 bd1 ba1.1k sqft3691 Edgerton St, Saint Paul, MN 55127Off Market
- $390,4003 bd2 ba1.2k sqft3669 Edgerton St, Vadnais Heights, MN 55127Off Market
- $410,0003 bd3 ba2k sqft563 Carol Dr, Vadnais Heights, MN 55127Sold

- $596,2004 bd2 ba2.1k sqft3693 Edgerton St, Vadnais Heights, MN 55127Off Market
- $---- sqft3693 Edgerton St, Saint Paul, MN 55127Off Market
- $445,2003 bd2 ba2.3k sqft555 Carol Dr, Vadnais Heights, MN 55127Off Market
- $501,5003 bd2 ba1.4k sqft550 Koehler Rd, Vadnais Heights, MN 55127Off Market
Nearby schools
GreatSchools rating
- 8/10Vadnais Heights Elementary SchoolGrades: PK-5Distance: 0.4 mi
- 1/10Sunrise Park Area Learning CenterGrades: 6-8Distance: 3.4 mi
- NAWhite Bear Lake Area High SchoolGrades: 9-12Distance: 4.3 mi
Get a cash offer in 3 minutes
Find out how much your home could sell for in as little as 3 minutes with a no-obligation cash offer.
Estimated market value
$675,100
Get a cash offer in 3 minutes
Find out how much your home could sell for in as little as 3 minutes with a no-obligation cash offer.
Estimated market value
$675,100
- Minnesota
- Ramsey County
- Vadnais Heights
- 55127
- 3677 Edgerton St
Nearby cities
Nearby zip codes
Other Vadnais Heights Topics
