THIS IS A TO BE BUILT HOME, please visit model home for information on lots and floor plans.
Active
$489,845
3677 Fenview Ct, Waconia, MN 55387
2beds
1,591sqft
Single Family
Built in 2027
2,940 Square Feet Lot
$-- Zestimate®
$308/sqft
$162/mo HOA
What's special
- 23 days
- 65
- 2
Zillow last checked:
Listing updated:
Listed by:
Steven M Battis 612-387-2215,
M/I Homes
Source: NorthstarMLS as distributed by MLS GRID,MLS#: 7152314
Facts & features
Interior
Bedrooms & bathrooms
- Bedrooms: 2
- Bathrooms: 2
- Full bathrooms: 1
- 3/4 bathrooms: 1
Bedroom
- Level: Main
- Area: 168 Square Feet
- Dimensions: 14x12
Bedroom 2
- Level: Main
- Area: 144 Square Feet
- Dimensions: 12x12
Den
- Level: Main
- Area: 108 Square Feet
- Dimensions: 12x9
Dining room
- Level: Main
- Area: 99 Square Feet
- Dimensions: 11x9
Family room
- Level: Main
- Area: 168 Square Feet
- Dimensions: 14x12
Kitchen
- Level: Main
- Area: 154 Square Feet
- Dimensions: 14x11
Sun room
- Level: Main
- Area: 117 Square Feet
- Dimensions: 13x9
Heating
- Forced Air
Cooling
- Central Air
Appliances
- Included: Dishwasher, Disposal, Dryer, Microwave, Range, Refrigerator, Stainless Steel Appliance(s), Washer
- Laundry: Main Level
Features
- Basement: None
- Number of fireplaces: 1
- Fireplace features: Electric
Interior area
- Total structure area: 1,591
- Total interior livable area: 1,591 sqft
- Finished area above ground: 1,591
- Finished area below ground: 0
Property
Parking
- Total spaces: 2
- Parking features: Attached
- Attached garage spaces: 2
- Details: Garage Dimensions (19.7x20.8)
Accessibility
- Accessibility features: None
Features
- Levels: One
- Stories: 1
- Patio & porch: Patio
Lot
- Size: 2,940 Square Feet
- Dimensions: 41 x 140 x 52 x 138
Details
- Foundation area: 1668
- Parcel number: 755910300
- Zoning description: Residential-Single Family
Construction
Type & style
- Home type: SingleFamily
- Property subtype: Single Family
Condition
- New construction: No
- Year built: 2027
Details
- Builder name: HANS HAGEN HOMES AND M/I HOMES
Utilities & green energy
- Gas: Natural Gas
- Sewer: City Sewer/Connected
- Water: City Water/Connected
Community & HOA
Community
- Subdivision: Holbrook
HOA
- Has HOA: Yes
- Services included: Lawn Care, Professional Mgmt, Sanitation, Snow Removal
- HOA fee: $162 monthly
- HOA name: Sharper Management
- HOA phone: 952-224-4777
Location
- Region: Waconia
Financial & listing details
- Price per square foot: $308/sqft
- Annual tax amount: $90
- Date on market: 9/29/2026
Estimated market value
Not available
Estimated sales range
Not available
Not available
Price history
| Date | Event | Price |
|---|---|---|
| 9/29/2026 | Listed for sale | $489,845$308/sqft |
Source:  NorthstarMLS as distributed by MLS GRID #7152314 Report a problem | ||
Public tax history
Tax history is unavailable.
Monthly payment
Est. payment
Payment breakdown
Explore the cost of this home by adjusting the details. Changes won't be saved.Climate risks
Neighborhood: 55387
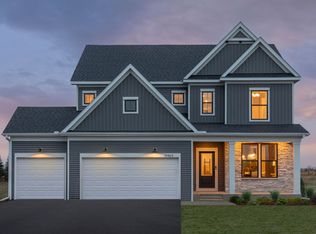
- from $553,9904 bd3 ba3k sqftContinental Plan, Holbrook, Waconia, MN 55387New Construction
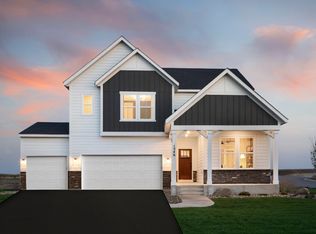
- from $543,9903 bd3 ba2.8k sqftIvy Plan, Holbrook, Waconia, MN 55387New Construction
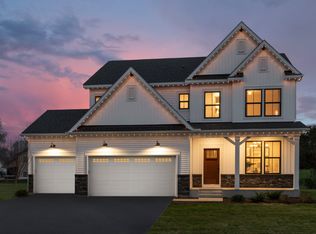
- from $518,9904 bd3 ba2.5k sqftMercer Plan, Holbrook, Waconia, MN 55387New Construction
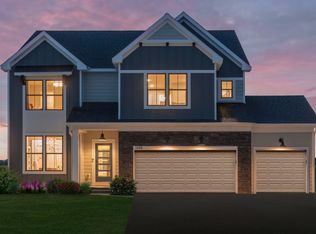
- from $583,9904 bd3 ba3.2k sqftWaverly Plan, Holbrook, Waconia, MN 55387New Construction
Similar homes
- $469,9904 bd3 ba1.9k sqft4111 Ramsay Way, Waconia, MN 55387New Construction
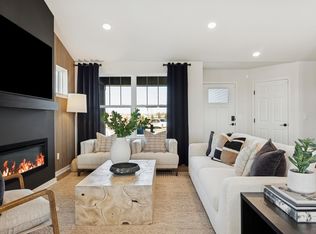
 NorthstarMLS as distributed by MLS GRID
- from $504,9902 bd2 ba1.7k sqftGrayson Plan, Holbrook, Waconia, MN 55387New Construction
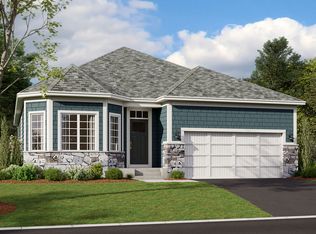 M/I Homes
- $499,9904 bd4 ba2.3k sqft4109 Ramsay Way, Waconia, MN 55387New Construction
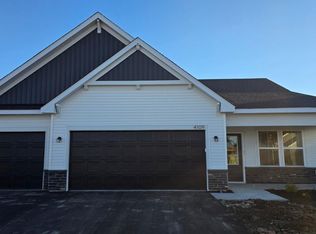 NorthstarMLS as distributed by MLS GRID
- from $480,9903 bd2 ba1.8k sqftWillow II Plan, Holbrook, Waconia, MN 55387New Construction
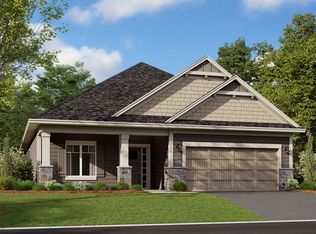 M/I Homes
- $539,9904 bd4 ba2.3k sqft4114 Ramsay Way, Waconia, MN 55387New ConstructionNorthstarMLS as distributed by MLS GRID
- $509,9904 bd4 ba2.3k sqft4107 Ramsay Way, Waconia, MN 55387New ConstructionNorthstarMLS as distributed by MLS GRID
- $480,0003 bd3 ba2.3k sqft666 Copper Ct, Waconia, MN 55387For SaleMLS ID #7156506, Diane F Anderes, Edina Realty, Inc.. NorthstarMLS as distributed by MLS GRID
- $471,6193 bd3 ba2.1k sqft4324 Meadowview Dr, Waconia, MN 55387New ConstructionNorthstarMLS as distributed by MLS GRID
- $477,7554 bd3 ba2.3k sqft4326 Meadowview Dr, Waconia, MN 55387New ConstructionNorthstarMLS as distributed by MLS GRID
- $455,5453 bd3 ba1.9k sqft4330 Meadowview Dr, Waconia, MN 55387New ConstructionNorthstarMLS as distributed by MLS GRID
- $520,1244 bd3 ba2.3k sqft4323 Meadowview Dr, Waconia, MN 55387New ConstructionNorthstarMLS as distributed by MLS GRID
- $517,4254 bd3 ba2.3k sqft4325 Meadowview Dr, Waconia, MN 55387New ConstructionNorthstarMLS as distributed by MLS GRID
