Skip main navigation
Sold
  • $265,000

    3677 Highway 9, Buffalo Center, IA 50424

    3beds
    1.76Acres
    Unimproved Land
    Built in 1935
    1.76 Acres Lot
    $266,400 Zestimate®
    $104/sqft
    $1,251 Estimated rent

    Home value

    $266,400

    $245,000 - $285,000

    $1,251/mo

    Zestimate® history
    Loading
    Loading...

    Owner options

    List your home for rent

    $1,251/mo

    Rent Zestimate®

    Find your next renter with Zillow Rental Manager. Plus, with online applications, you can quickly screen prospective tenants – for free.

    Learn more

    $1,251/mo

    Rent Zestimate®

    Refinance and save

    $1,421/mo

    Est. payment

    Refinancing to a lower rate could help reduce your monthly payments and save thousands over the life of the loan.

    See today's rates

    $1,421/mo

    Est. payment

    Explore your selling options

    Work with a Zillow partner agent

    Leverage their expertise and Zillow's premium Showcase listings to get your home seen by more buyers.

    Get started

    List with your own agent

    Get your home in front of millions of buyers by listing it on Zillow.

    Learn how to do it

    Sell it yourself

    Take full control of how buyers see your home on Zillow by listing For Sale by Owner (FSBO).

    List your home

    What's special

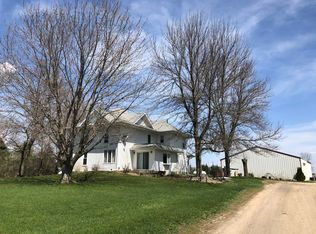
    Location! Location! Location! Your forever home is waiting a mile from outside Buffalo Center! Take your opportunity to own this beautiful 3 bedroom, 2 bath property located on 1.76 acres! Home has over 2700 sq ft of space and features a gorgeous, updated, open concept kitchen, dining area, and vaulted ceiling living room. The large kitchen includes a center island, canned lighting, lovely wood cabinetry, stainless appliances, and handsome countertops. Warm toned flooring runs through all the main level living areas. Completing the first floor is a convenient, very large main floor laundry off the kitchen which provides space for extra storage, and a ½ bath. On the upper level you will find 3 bedrooms, a full bathroom and a bonus room located above the garage that is fully wired and ready for you to put on the finishing touches. Outdoors the home boasts a large patio area with fire pit for extra entertaining space! In addition, the property includes a new 30’x48’ out building with a ½ concrete, ½ dirt floor, an extra two car garage, and a smaller outbuilding which has access to the high tinsel fenced in pasture area. Don’t miss out on this opportunity, this home is ready for you to move in and enjoy!

    Zillow last checked:

    Listing updated:

    Listed by:

    Jane Koppen 515-295-7577,

    EXIT Realty Home/Land Properties

    Bought with:

    Dani Hawkins, ***

    EXIT Realty Home/Land Properties

    Source: NoCoast MLS as distributed by MLS GRID,MLS#: 6321898MLS Logo

    Facts & features

    Interior

    Bedrooms & bathrooms
    • Bedrooms: 3
    • Bathrooms: 2
    • Full bathrooms: 1
    • 1/2 bathrooms: 1
    Bedroom 2
    • Level: Upper
    • Area: 110 Square Feet
    • Dimensions: 10 x 11
    Bedroom 3
    • Level: Upper
    • Area: 99.75 Square Feet
    • Dimensions: 9.5 x 10.5
    Other
    • Level: Upper
    • Area: 168 Square Feet
    • Dimensions: 14 x 12
    Dining room
    • Description: Kitchen/Dining Room
    • Level: Main
    • Area: 225 Square Feet
    • Dimensions: 15 x 15
    Other
    • Level: Main
    • Area: 150 Square Feet
    • Dimensions: 15 x 10
    Other
    • Level: Upper
    • Area: 464 Square Feet
    • Dimensions: 29 x 16
    Kitchen
    • Level: Main
    • Area: 150 Square Feet
    • Dimensions: 15 x 10
    Living room
    • Level: Main
    • Area: 300 Square Feet
    • Dimensions: 15 x 20
    Heating
    • Forced Air
    Cooling
    • Central Air
    Appliances
    • Included: Range, Dishwasher, Refrigerator, Washer, Dryer, Water Softener Owned, Gas Water Heater
    Features
    • Basement: Block,Crawl Space,Full,Unfinished
    • Number of fireplaces: 1
    • Fireplace features: Decorative
    Interior area
    • Total interior livable area: 2,560 sqft
    • Finished area above ground: 1,776

    Property

    Parking
    • Total spaces: 2
    • Parking features: Attached, Gravel, Concrete
    • Garage spaces: 2
    Accessibility
    • Accessibility features: None
    Features
    • Levels: Two
    Lot
    • Size: 1.76 Acres
    • Dimensions: 76,666 SF
    Details
    • Additional structures: Additional Garage, Storage, Other, Garage(s)
    • Parcel number: 0521200001

    Utilities & green energy

    • Electric: Circuit Breakers
    • Sewer: Septic Tank
    • Water: Well

    Community & neighborhood

    Location
    • Region: Buffalo Center

    HOA & financial

    HOA
    • Has HOA: No
    • Association name: HRTI

    Price history

    DateEventPrice
    5/19/2025Sold$265,000-7%$104/sqft
    Source: NoCoast MLS as distributed by MLS GRID #6321898 Report a problem
    10/4/2024Listed for sale$285,000+231.4%$111/sqft
    Source: NoCoast MLS as distributed by MLS GRID #6321898 Report a problem
    2/17/2018Sold$86,000-25.2%$34/sqft
    Source: Agent Provided Report a problem
    11/18/2010Sold$115,000$45/sqft
    Source: Public Record Report a problem

    Public tax history

    YearProperty taxesTax assessment
    2024$2,266 +40%$174,040 -9.6%
    2023$1,618 +12.4%$192,480 +67.8%
    2022$1,440 -9.8%$114,740
    2021$1,596 +33.4%$114,740 +5%
    2020$1,196 +4%$109,270 +30.6%
    2019$1,150 +23.4%$83,680 +5%
    2018$932 -21.7%$79,700 +7.2%
    2017$1,190 +28%$74,330
    2016$930 +14.3%$74,330 +5%
    2015$814 +7.7%$70,790
    2014$756 +6.8%$70,790
    2013$708 +47.5%--
    2005$480 --

    Find assessor info on the county website

    Neighborhood: 50424

    Nearby schools

    GreatSchools rating