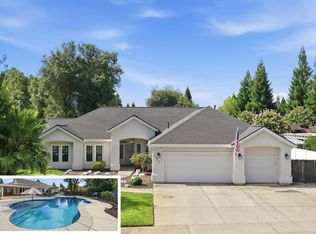
Welcome to refined modern living in Redding's highly desirable Center Court Village. Built in 2024, this beautifully designed 4-bedroom, 2-bathroom residence showcases contemporary style, thoughtful craftsmanship, and the comfort of a nearly brand-new home.
Step inside to an expansive, light-filled open floor plan where the stunning chef-inspired kitchen serves as the centerpiece of the home. Appointed with sleek stainless steel appliances, an oversized center island, and abundant workspace, it's perfectly suited for both everyday living and effortless entertaining. The kitchen flows seamlessly into the spacious living and dining areas, while a separate formal dining room offers an elegant setting for holiday celebrations, dinner parties, and special occasions.
The private primary suite provides a peaceful retreat, featuring a spa-inspired ensuite complete with a deep soaking tub, dual vanities, and a generous walk-in closet designed for both comfort and convenience.
Thoughtfully designed with efficiency in mind, the home includes owned solar and water-wise front landscaping, offering long-term savings while maintaining exceptional curb appeal throughout the seasons.
Combining sophisticated finishes, modern amenities, and the advantages of a 2024 build, this exceptional home offers the luxury of new construction in one of Redding's most sought-after neighborhoods—without the wait.
For sale
Listed by: Keller Williams Realty Chico Area • Luicita Ramos • Contact: 9254709065
$649,000
3677 Nadal Dr, Redding, CA 96002
4beds
2,188sqft
:
Get pre-qualified$4,145/mo
Single Family Residence
Built in 2024
10,019 Square Feet Lot
$645,700 Zestimate®
$297/sqft
$-- HOA
What's special
- 6 days |
- 550 |
- 18 |
Zillow last checked:
Listing updated:
Listed by:
Luicita Ramos DRE #02190192 9254709065,
Keller Williams Realty Chico Area
Source: CRMLS,MLS#: SN26156060 Originating MLS: California Regional MLS
Originating MLS: California Regional MLSFacts & features
Interior
Bedrooms & bathrooms
- Bedrooms: 4
- Bathrooms: 2
- Full bathrooms: 2
- Main level bathrooms: 2
- Main level bedrooms: 4
Rooms
- Room types: Bedroom, Entry/Foyer, Foyer, Kitchen, Laundry, Living Room, Primary Bathroom, Primary Bedroom, Other, Dining Room
Bedroom
- Features: All Bedrooms Down
Bathroom
- Features: Bathtub, Dual Sinks, Soaking Tub, Separate Shower, Tub Shower, Vanity, Walk-In Shower
Kitchen
- Features: Granite Counters, Kitchen Island, Kitchen/Family Room Combo, Pots & Pan Drawers
Other
- Features: Walk-In Closet(s)
Heating
- Central
Cooling
- Central Air
Appliances
- Included: Dishwasher, Electric Oven, Gas Cooktop, Microwave, Refrigerator, Range Hood
- Laundry: Washer Hookup, Inside, Laundry Room
Features
- Breakfast Bar, Breakfast Area, Ceiling Fan(s), Separate/Formal Dining Room, Granite Counters, Open Floorplan, Recessed Lighting, Storage, All Bedrooms Down, Entrance Foyer, Walk-In Closet(s)
- Flooring: Laminate, Tile
- Doors: Sliding Doors
- Windows: Double Pane Windows
- Has fireplace: No
- Fireplace features: None
- Common walls with other units/homes: No Common Walls
Interior area
- Total interior livable area: 2,188 sqft
Property
Parking
- Total spaces: 6
- Parking features: Concrete, Door-Multi, Driveway, Garage Faces Front, Garage
- Attached garage spaces: 3
- Uncovered spaces: 3
Features
- Levels: One
- Stories: 1
- Entry location: Front
- Patio & porch: Concrete, Covered
- Exterior features: Lighting, Rain Gutters
- Pool features: None
- Spa features: None
- Fencing: Wood
- Has view: Yes
- View description: Neighborhood
Lot
- Size: 10,019 Square Feet
- Features: Back Yard, Front Yard, Sprinklers In Front, Landscaped, Rectangular Lot
Details
- Parcel number: 110460014000
- Special conditions: Standard
Construction
Type & style
- Home type: SingleFamily
- Property subtype: Single Family Residence
Materials
- Foundation: Slab
- Roof: Composition
Condition
- New construction: No
- Year built: 2024
Utilities & green energy
- Electric: Photovoltaics on Grid
- Sewer: Public Sewer
- Water: Public
- Utilities for property: Electricity Connected, Natural Gas Connected, Sewer Connected, Water Connected
Community & HOA
Community
- Features: Gutter(s), Sidewalks
Location
- Region: Redding
Financial & listing details
- Price per square foot: $297/sqft
- Tax assessed value: $629,741
- Annual tax amount: $7,134
- Date on market: 7/17/2026
- Cumulative days on market: 6 days
- Listing terms: Cash to New Loan
- Inclusions: Appliances
- Road surface type: Paved
Estimated market value
$645,700
$613,000 - $678,000
$3,011/mo
Price history
| Date | Event | Price |
|---|---|---|
| 7/17/2026 | Listed for sale | $649,000+7.1%$297/sqft |
Source:  SMLS #26-3434 Report a problem SMLS #26-3434 Report a problem | ||
| 6/18/2026 | Listing removed | $3,150$1/sqft |
Source: Zillow Rentals Report a problem | ||
| 6/11/2026 | Listed for rent | $3,150$1/sqft |
Source: Zillow Rentals Report a problem | ||
| 5/14/2026 | Listing removed | $3,150$1/sqft |
Source: Zillow Rentals Report a problem | ||
| 2/26/2026 | Listed for rent | $3,150+3.3%$1/sqft |
Source: Zillow Rentals Report a problem | ||
| 9/30/2024 | Listing removed | $3,050$1/sqft |
Source: Zillow Rentals Report a problem | ||
| 9/27/2024 | Listed for rent | $3,050$1/sqft |
Source: Zillow Rentals Report a problem | ||
| 5/8/2024 | Listing removed | -- |
Source: Zillow Rentals Report a problem | ||
| 4/26/2024 | Listed for rent | $3,050$1/sqft |
Source: Zillow Rentals Report a problem | ||
| 4/3/2024 | Sold | $606,000-1.6%$277/sqft |
Source: SMLS #23-818 Report a problem | ||
| 1/14/2024 | Pending sale | $615,900$281/sqft |
Source: SMLS #23-818 Report a problem | ||
| 3/10/2023 | Listed for sale | $615,900$281/sqft |
Source: SMLS #23-818 Report a problem | ||
Public tax history
| Year | Property taxes | Tax assessment |
|---|---|---|
| 2025 | $7,134 +83.8% | $629,741 +91.1% |
| 2024 | $3,880 +357.6% | $329,615 +504.5% |
| 2023 | $848 +0.7% | $54,525 +2% |
| 2022 | $842 +6.3% | $53,456 +2% |
| 2021 | $792 +22.3% | $52,408 +1% |
| 2020 | $647 | $51,871 |
Find assessor info on the county website
Monthly payment
Est. payment
Payment breakdown
Explore the cost of this home by adjusting the details. Changes won't be saved.Climate risks
Neighborhood: 96002
Nearby schools
GreatSchools rating
- 7/10Alta Mesa Elementary SchoolGrades: K-8Distance: 1 mi
- 6/10Enterprise High SchoolGrades: 9-12Distance: 2.1 mi
- 6/10Parsons Junior High SchoolGrades: 6-8Distance: 2.6 mi
- $622,3003 bd2 ba2.3k sqft3699 Nadal Dr, Redding, CA 96002Off Market
- $622,5003 bd3 ba2.2k sqft3655 Nadal Dr, Redding, CA 96002Sold

- $599,0003 bd2 ba2.1k sqft3426 Laver St, Redding, CA 96002Sold
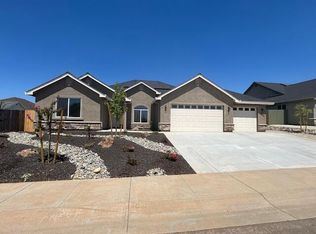
- $617,0005 bd3 ba2.7k sqft3648 Evert Pl, Redding, CA 96002Off Market

- $557,1003 bd2 ba2.1k sqft3633 Nadal Dr, Redding, CA 96002Off Market
- $560,5003 bd2 ba1.9k sqft3672 Nadal Dr, Redding, CA 96002Off Market
- $528,5003 bd2 ba1.8k sqft3696 Nadal Dr, Redding, CA 96002Off Market
- $579,8003 bd2 ba2.1k sqft3636 Evert Pl, Redding, CA 96002Off Market
A local agent can set up tours, give advice and negotiate with sellers.
Similar homes
- $619,5003 bd3 ba2.2k sqft3577 Laver St, Redding, CA 96002For Sale
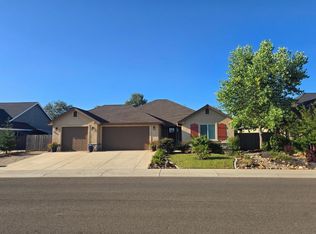 MLS ID #ML82054579, Jeffrey Sklar. MLSListings Inc
 - $659,9003 bd2 ba1.9k sqft2983 Montana Sky Dr, Redding, CA 96002For Sale
 MLS ID #26-3402, Dan Metz. SMLS
 - $585,0003 bd3 ba2.3k sqft3849 Palm Springs Dr, Redding, CA 96002For Sale
 MLS ID #26-2949, Drew Wahlund. SMLS
 - $665,0004 bd3 ba2.2k sqft2719 Western Oak Dr, Redding, CA 96002For Sale
 MLS ID #26-2361, Stacy Baxter. SMLS
 - $619,0004 bd2 ba2.4k sqft2364 La Madre Ct, Redding, CA 96002For SaleMLS ID #26-3275, Cassandra E Sandmeyer. SMLS
- $663,0004 bd3 ba2.6k sqft4571 Big Horn Dr, Redding, CA 96002For SaleMLS ID #26-2930, Ryan B Haedrich. SMLS
- $649,9003 bd2 ba2k sqft4624 Columbine Dr, Redding, CA 96002For SaleMLS ID #26-3199, J.R. McGee. SMLS
- $569,0004 bd3 ba2.3k sqft3048 Montana Sky Dr, Redding, CA 96002For SaleMLS ID #26-3008, Brian Mogensen. SMLS
- $--3 bd2 ba2k sqft20950 Heston Ln, Redding, CA 96003AuctionAuction.com 2
- $585,0004 bd3 ba2.2k sqft1613 Galaxy Way, Redding, CA 96002For SaleMLS ID #SN26117987, Dustin Cheatham, Upside Real Estate. CRMLS
- $539,0004 bd3 ba1.8k sqft8567 Winona Way, Redding, CA 96002For SaleMLS ID #SN26121930, Shannon Runnings, Platinum Partners Real Estate. CRMLS
- $638,0004 bd3 ba2.4k sqft7067 Tucker Ln, Redding, CA 96002For SaleMLS ID #26-1822, Jamie M Edwardson. SMLS
- $629,0004 bd3 ba2.4k sqft2002 Cilantro Dr, Redding, CA 96003For SaleMLS ID #26-3378, Adam L Schwartz. SMLS
- $639,8004 bd3 ba2.2k sqft2652 Uphill Ave, Redding, CA 96002For SaleMLS ID #26-1073, Josh Barker. SMLS
- $545,0004 bd2 ba1.6k sqft5050 Bo Peep Ln, Redding, CA 96002For SaleMLS ID #219148745DA, Jeffrey Reynolds, HomeSmart. CRMLS
- $449,9004 bd3 ba2.4k sqft2814 Oakview Dr, Redding, CA 96002For SaleMLS ID #26-3317, Brian Mogensen. SMLS
- $594,9003 bd3 ba2.6k sqft985 River Bend Rd, Redding, CA 96003For SaleMLS ID #26-3482, Dan Metz. SMLS
- $609,0004 bd2 ba2.2k sqft1740 Vinson Dr, Redding, CA 96003For SaleMLS ID #SN26137177, Clint Johns, eXp of Northern CA. CRMLS
- $599,0004 bd3 ba2.6k sqft2110 Cadjew St, Redding, CA 96003For SaleMLS ID #41141250, Richard Howe. Bay East AOR
- $--3 bd3 ba2.5k sqft2045 Canal Dr, Redding, CA 96001AuctionAuction.com 2
Local buyer's agents are ready to help
