Skip main navigation
Sold for $290,000
  • $290,000

    3677 OAKHILL DRIVE, TITUSVILLE, FL 32780

    3beds
    1,847sqft
    Townhouse
    Built in 1988
    5,227 Square Feet Lot
    $286,800 Zestimate®
    $157/sqft
    $2,190 Estimated rent

    Home value

    $286,800

    $264,000 - $313,000

    $2,190/mo

    Zestimate® history
    Loading
    Loading...

    Owner options

    List your home for rent

    $2,190/mo

    Rent Zestimate®

    Find your next renter with Zillow Rental Manager. Plus, with online applications, you can quickly screen prospective tenants – for free.

    Learn more

    $2,190/mo

    Rent Zestimate®

    Refinance and save

    $2,058/mo

    Est. payment

    Refinancing to a lower rate could help reduce your monthly payments and save thousands over the life of the loan.

    See today's rates

    $2,058/mo

    Est. payment

    Explore your selling options

    Work with a Zillow partner agent

    Leverage their expertise and Zillow's premium Showcase listings to get your home seen by more buyers.

    Get started

    List with your own agent

    Get your home in front of millions of buyers by listing it on Zillow.

    Learn how to do it

    Sell it yourself

    Take full control of how buyers see your home on Zillow by listing For Sale by Owner (FSBO).

    List your home

    What's special

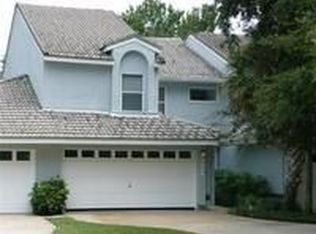
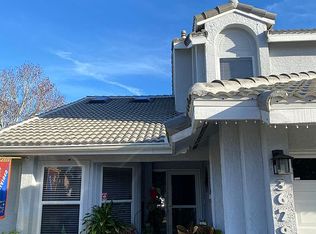
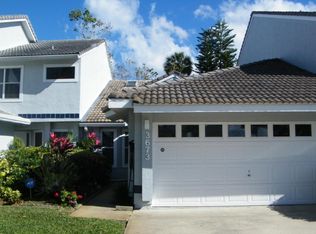
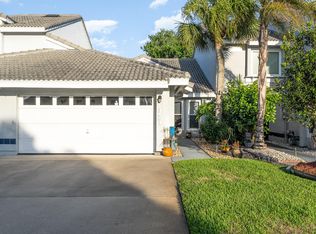
    Welcome to this beautifully maintained 3/ 2.5 end-unit townhome located in the desirable La Cita golf course community. Offering 1,847 sq.ft. of living under air, home combines modern updates with comfort and style. Inside, you'll find wood-look tile flooring throughout the main living areas and vaulted ceilings that create a bright and open feel. The eat-in kitchen features newer appliances, while the spacious living area is enhanced by a custom-built entertainment center made with solid wood and granite. The primary suite is conveniently located downstairs and boasts a large shower, as well as a custom-organized walk-in closet. Upstairs, 2 additional bedrooms with carpet flooring. Enjoy peaceful views of the pond from the back sliding doors, or step outside on the patio surrounded by beautiful landscaping, also includes a 1-car garage, ample storage, and thoughtful upgrades throughout. Perfect for those seeking comfort, convenience, and scenic surroundings.

    Zillow last checked:

    Listing updated:

    Listed by:

    James Mutter 321-269-9855,

    MUTTER REALTY 321-269-9855

    Bought with:

    Tony Tate, PLLC, 3476607

    LPT REALTY, LLC

    Source: Stellar MLS,MLS#: O6341537MLS LogoOriginating MLS: Orlando Regional

    Facts & features

    Interior

    Bedrooms & bathrooms
    • Bedrooms: 3
    • Bathrooms: 3
    • Full bathrooms: 2
    • 1/2 bathrooms: 1
    Primary bedroom
    • Features: Walk-In Closet(s)
    • Level: First
    Bedroom 2
    • Features: Built-in Closet
    • Level: Second
    Bedroom 3
    • Features: Built-in Closet
    • Level: Second
    Dining room
    • Level: First
    Kitchen
    • Level: First
    Living room
    • Level: First
    Heating
    • Central, Electric
    Cooling
    • Central Air
    Appliances
    • Included: Dishwasher, Dryer, Microwave, Range, Refrigerator, Washer
    • Laundry: Inside
    Features
    • Built-in Features, Ceiling Fan(s), Vaulted Ceiling(s), Walk-In Closet(s)
    • Flooring: Carpet, Tile
    • Has fireplace: No
    • Common walls with other units/homes: End Unit
    Interior area
    • Total structure area: 2,036
    • Total interior livable area: 1,847 sqft

    Property

    Parking
    • Total spaces: 1
    • Parking features: Ground Level
    • Attached garage spaces: 1
    Features
    • Levels: Two
    • Stories: 2
    • Patio & porch: Patio
    • Exterior features: Other
    Lot
    • Size: 5,227 Square Feet
    • Dimensions: 39 x 130
    • Features: Cleared, City Lot, Landscaped, Near Golf Course, Sidewalk
    Details
    • Parcel number: 22 3522NZ*7
    • Zoning: R1B
    • Special conditions: None

    Construction

    Type & style
    • Home type: Townhouse
    • Architectural style: Contemporary
    • Property subtype: Townhouse
    Materials
    • Stucco, Wood Frame
    • Foundation: Slab
    • Roof: Tile
    Condition
    • New construction: No
    • Year built: 1988

    Utilities & green energy

    • Sewer: Public Sewer
    • Water: Public
    • Utilities for property: Electricity Connected, Sewer Connected, Water Connected

    Community & HOA

    Community
    • Features: Deed Restrictions
    • Pet fee: $0 monthly
    • Subdivision: LA CITA TOWNS VILLAGE 03
    HOA
    • Has HOA: Yes
    • Services included: Other
    • HOA fee: $99 monthly
    • HOA name: LA CITA TOWNS - VILLAGE 3
    Location
    • Region: Titusville

    Financial & listing details

    • Price per square foot: $157/sqft
    • Tax assessed value: $229,060
    • Annual tax amount: $2,247
    • Date on market: 9/5/2025
    • Cumulative days on market: 98 days
    • Listing terms: Cash,Conventional,FHA,VA Loan
    • Ownership: Fee Simple
    • Total actual rent: 0
    • Electric utility on property: Yes
    • Road surface type: Paved, Asphalt

    Price history

    DateEventPrice
    1/23/2026Sold$290,000-3.3%$157/sqft
    Source: Stellar MLS #O6341537 Report a problem
    12/12/2025Pending sale$299,999$162/sqft
    Source: Space Coast AOR #1056085 Report a problem
    12/4/2025Price change$299,999-6%$162/sqft
    Source: Space Coast AOR #1056085 Report a problem
    10/23/2025Price change$319,000-0.9%$173/sqft
    Source: Space Coast AOR #1056085 Report a problem
    10/1/2025Listed for sale$322,000$174/sqft
    Source: Space Coast AOR #1056085 Report a problem
    9/13/2025Contingent$322,000$174/sqft
    Source: Space Coast AOR #1056085 Report a problem
    9/2/2025Listed for sale$322,000+131.7%$174/sqft
    Source: Space Coast AOR #1056085 Report a problem
    4/30/2013Sold$139,000-7.3%$75/sqft
    Source: Space Coast AOR #653448 Report a problem
    12/8/2012Listing removed$149,900$81/sqft
    Source: IRENE E. WINCKEL #653448 Report a problem
    11/6/2012Listed for sale$149,900$81/sqft
    Source: IRENE E. WINCKEL #653448 Report a problem

    Public tax history

    YearProperty taxesTax assessment
    2025$2,274 +1.2%$167,210 +2.9%
    2024$2,248 +1.7%$162,500 +3%
    2023$2,211 +7%$157,770 +3%
    2022$2,066 -2.5%$153,180 +3%
    2021$2,118 +0.2%$148,720 +1.4%
    2020$2,114 -1.5%$146,670 +2.2%
    2019$2,147 $143,480 +13.3%
    2018$2,147 -22.1%$126,680 +9.4%
    2017$2,756 +6.9%$115,780 +8.5%
    2016$2,577 +6.9%$106,690 +9.9%
    2015$2,411 +15.1%$97,070 +10%
    2014$2,095 $88,250 +15.8%
    2013-- $76,180 -7.4%
    2012$1,971 +53.2%$82,230 -15%
    2011$1,286 -9.4%$96,690 -23.5%
    2010$1,419 +13.1%$126,340 -9.6%
    2009$1,255 +4.3%$139,690 -18.8%
    2008$1,203 -14.5%$172,000 -9.5%
    2007$1,408 -1.7%$190,000 +20.2%
    2005$1,432 +0.7%$158,070 +42.2%
    2004$1,422 -0.5%$111,130 +13.1%
    2003$1,429 +2.5%$98,220 +6.9%
    2002$1,394 -1.1%$91,910 +1.4%
    2001$1,409 +3.9%$90,640 +2.7%
    2000$1,357 $88,280
    Find assessor info on the county website

    Neighborhood: 32780

    Nearby schools

    GreatSchools rating
    Get a cash offer in 3 minutes
    Find out how much your home could sell for in as little as 3 minutes with a no-obligation cash offer.
    Estimated market value
    $286,800
    Get a cash offer in 3 minutes
    Find out how much your home could sell for in as little as 3 minutes with a no-obligation cash offer.
    Estimated market value
    $286,800