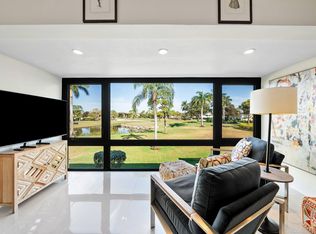
Welcome to this beautifully updated 3-bedroom, 2-bath 1st floor condo located in the Bobwhite B area of Quail Ridge. New roof 2025! The home features a renovated kitchen with modern finishes, complemented by tile flooring throughout the main living areas. Plantation shutters add timeless style and natural light control. Both bathrooms have been tastefully updated, offering a fresh, contemporary feel. Enjoy indoor-outdoor living with an open patio, perfect for relaxing or entertaining. This inviting condo combines comfort, style, and the benefits of a sought-after community lifestyle. Quail Ridge is a mandatory membership community offering top tier golf courses, racquet sports, fitness center & spa, and a clubhouse offering fine dining and beyond.
For sale
$549,000
3677 Quail Ridge Drive N #Bobwhite B, Boynton Beach, FL 33436
3beds
1,958sqft
Condominium
Built in 1978
-- sqft lot
$522,400 Zestimate®
$280/sqft
$1,646/mo HOA
What's special
- 41 days
- 35
- 0
Zillow last checked:
Listing updated:
Listed by:
Ann M Jara 561-734-4990,
The Club at Quail Ridge Realty Inc
Source: BeachesMLS,MLS#: B26079113 Originating MLS: BeachesMLS
Facts & features
Interior
Bedrooms & bathrooms
- Bedrooms: 3
- Bathrooms: 2
- Full bathrooms: 2
- Main level bathrooms: 2
- Main level bedrooms: 3
Primary bedroom
- Level: Main
- Area: 208
- Dimensions: 13 X 16
Bedroom 2
- Level: Main
- Area: 182
- Dimensions: 13 X 14
Bedroom 3
- Level: Main
- Area: 169
- Dimensions: 13 X 13
Dining room
- Level: Main
- Area: 108.01
- Dimensions: 10.6 X 10.19
Kitchen
- Level: Main
- Area: 140
- Dimensions: 10 X 14
Living room
- Level: Main
- Area: 390
- Dimensions: 15 X 26
Other
- Level: Main
- Area: 112.8
- Dimensions: 14.1 X 8
Heating
- Central, Electric
Cooling
- Central Air, Electric
Appliances
- Included: Dryer, Dishwasher, Electric Range, Electric Water Heater, Refrigerator, Water Heater, Washer
- Laundry: Inside, Washer Dryer Install Allowed
Features
- Breakfast Area, Living/Dining Room, Split Bedrooms, Separate Shower, Walk-In Closet(s)
- Flooring: Ceramic Tile
- Windows: Metal, Plantation Shutters, Single Hung
- Has fireplace: No
Interior area
- Total structure area: 1,958
- Total interior livable area: 1,958 sqft
Property
Parking
- Total spaces: 1
- Parking features: Assigned, Guest
Accessibility
- Accessibility features: None
Features
- Levels: One
- Stories: 1
- Patio & porch: Patio
- Exterior features: Outdoor Living Area
- Pool features: Association
- Has view: Yes
- View description: Golf Course, Pool
Lot
- Features: On Golf Course
Details
- Parcel number: 00434531120050070
- Zoning: RS
- Special conditions: Standard,Listed As-Is
- Other equipment: TV Antenna
Construction
Type & style
- Home type: Condo
- Property subtype: Condominium
Materials
- CBS (Concrete Block Structure), Block
- Roof: Tile
Condition
- Resale
- New construction: No
- Year built: 1978
Utilities & green energy
- Sewer: Public Sewer
- Water: Public
- Utilities for property: Cable Available, Sewer Available, Water Available
Community & HOA
Community
- Features: Gated
- Security: Closed Circuit Camera(s), Gated with Guard, Gated Community, Key Card Entry, Security Guard
- Membership fee: $85,000
- Subdivision: Quail Ridge
HOA
- Has HOA: Yes
- Amenities included: Bike Storage, Business Center, Clubhouse, Dog Park, Fitness Center, Golf Course, Pickleball, Pool, Putting Green(s), Restaurant, Tennis Court(s), Trail(s)
- Services included: Common Areas, Cable TV, Maintenance Grounds, Security, Trash, Internet
- HOA fee: $4,937 quarterly
- Additional fee info: Membership Fee: 85000
Location
- Region: Boynton Beach
Financial & listing details
- Price per square foot: $280/sqft
- Tax assessed value: $201,376
- Annual tax amount: $4,902
- Date on market: 9/22/2026
- Cumulative days on market: 41 days
- Listing terms: Cash,Conventional
Estimated market value
$522,400
$496,000 - $549,000
$3,768/mo
Price history
| Date | Event | Price |
|---|---|---|
| 9/22/2026 | Listed for sale | $549,000+300.7%$280/sqft |
Source:  BeachesMLS #B26079113 Report a problem | ||
| 2/8/2018 | Sold | $137,000$70/sqft |
Source: BeachesMLS #R10268006 Report a problem | ||
Public tax history
Tax history is unavailable.
Monthly payment
Est. payment
Payment breakdown
Explore the cost of this home by adjusting the details. Changes won't be saved.Climate risks
Neighborhood: 33436
Nearby schools
Schools provided by the listing agent
- Elementary: Crosspointe
- Middle: Congress
- High: Boynton Beach
Source: BeachesMLS. This data may not be complete. We recommend contacting the local school district to confirm school assignments for this home.
- $570,0003 bd2 ba1.9k sqft3641 Quail Ridge Dr S #A, Boynton Beach, FL 33436For Sale

- $677,5003 bd2 ba1.9k sqft3637 Quail Ridge Dr S #A, Boynton Beach, FL 33436Sold
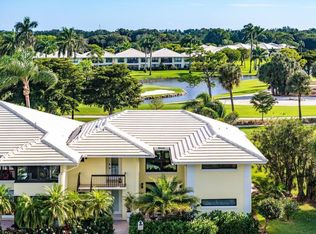
- $438,8002 bd2 ba1.7k sqft3645 Quail Ridge Dr S #A, Boynton Beach, FL 33436Off Market

- $595,0002 bd2 ba1.7k sqft3735 Quail Ridge Dr N #C, Boynton Beach, FL 33436For Sale
Similar homes
- $575,0003 bd2 ba1.9k sqftBobwhite B, Boynton Beach, FL 33436For Sale
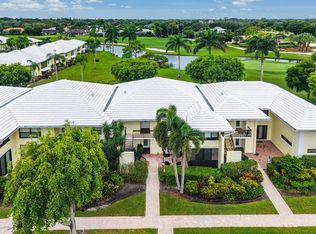
 MLS ID #B26093264, Ann M Jara, The Club at Quail Ridge Realty Inc. BeachesMLS
- $539,0003 bd2 ba1.5k sqft2706 Black Oak Way #2706, Boynton Beach, FL 33436For Sale
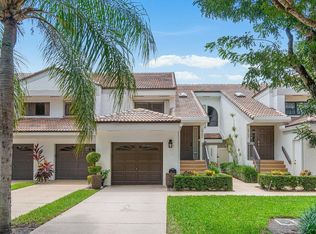 MLS ID #B26073394, Marzena Malgorzata Annis, Compass Florida, LLC. BeachesMLS
- $570,0003 bd2 ba1.9k sqftBobwhite A, Boynton Beach, FL 33436For SaleMLS ID #B26059709, Ann M Jara, The Club at Quail Ridge Realty Inc. BeachesMLS
- $575,0003 bd2 ba2.2k sqft10298 GREENTRAIL Drive N, Boynton Beach, FL 33436For Sale
 MLS ID #B26094972, Yazmina Borys Ruiz, RE/MAX Select Group. BeachesMLS
- $549,0002 bd2 ba1.3k sqftGreen Heron North, Boynton Beach, FL 33436For Sale
 MLS ID #A12092424, Russell Miller, Coldwell Banker Realty. MIAMI
- $585,0002 bd2 ba1.7k sqftBobwhite B, Boynton Beach, FL 33436For SaleMLS ID #B26090697, Ann M Jara, The Club at Quail Ridge Realty Inc. BeachesMLS
- $599,0002 bd2 ba1.7k sqftBobwhite B, Boynton Beach, FL 33436For SaleMLS ID #B26085935, Ann M Jara, The Club at Quail Ridge Realty Inc. BeachesMLS
- $499,9003 bd2 ba2.2k sqft17 EASTGATE Drive #B, Boynton Beach, FL 33436For SaleMLS ID #B26093240, Jonathan Ross Goldman, Compass Florida LLC. BeachesMLS
- $595,0002 bd2 ba1.7k sqftBobwhite C, Boynton Beach, FL 33436For SaleMLS ID #B26069500, Ann M Jara, The Club at Quail Ridge Realty Inc. BeachesMLS
- $599,0002 bd2 ba1.7k sqftBobwhite C, Boynton Beach, FL 33436For SaleMLS ID #B26062737, Ann M Jara, The Club at Quail Ridge Realty Inc. BeachesMLS
- $645,0003 bd2 ba1.8k sqftGreen Heron S, Boynton Beach, FL 33436For SaleMLS ID #B26068283, Ann M Jara, The Club at Quail Ridge Realty Inc. BeachesMLS
- $460,0003 bd2 ba1.7k sqftGreen Heron S, Boynton Beach, FL 33436For SaleMLS ID #B26058433, Ann M Jara, The Club at Quail Ridge Realty Inc. BeachesMLS
- $499,0002 bd2 ba1.6k sqftGreen Heron S, Boynton Beach, FL 33436For SaleMLS ID #B26010413, Ann M Jara, The Club at Quail Ridge Realty Inc. BeachesMLS
- $665,0003 bd2 ba1.8k sqftBobwhite B, Boynton Beach, FL 33436For SaleMLS ID #B26072487, Ann M Jara, The Club at Quail Ridge Realty Inc. BeachesMLS
- $425,0003 bd2 ba1.9k sqftGreen Heron N, Boynton Beach, FL 33436For SaleMLS ID #B26066458, Ann M Jara, The Club at Quail Ridge Realty Inc. BeachesMLS
- $475,0002 bd2 ba1.6k sqftBobwhite A, Boynton Beach, FL 33436For SaleMLS ID #B26057350, Ann M Jara, The Club at Quail Ridge Realty Inc. BeachesMLS
- $633,0002 bd2 ba1.7k sqftBlue Heron, Boynton Beach, FL 33436For SaleMLS ID #B26085830, Ann M Jara, The Club at Quail Ridge Realty Inc. BeachesMLS
- $499,0002 bd2 ba1.7k sqftBobwhite B, Boynton Beach, FL 33436For SaleMLS ID #R11150118, Ann M Jara, The Club at Quail Ridge Realty Inc. BeachesMLS
- $619,0002 bd2 ba1.7k sqftEgret, Boynton Beach, FL 33436For SaleMLS ID #B26074003, Ann M Jara, The Club at Quail Ridge Realty Inc. BeachesMLS
