Skip main navigation
Sold for $1,450,000
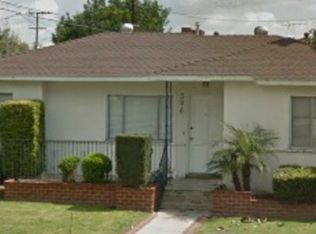
Street View
  • Listed by: Ignite RE Group • Matthew Welch • Contact: 562-822-1182
    Bought with: Fathom Realty Group Inc.
    $1,450,000

    3677 Radnor Ave, Long Beach, CA 90808

    5beds
    2,634sqft
    Single Family Residence
    Built in 1949
    6,417 Square Feet Lot
    $1,658,900 Zestimate®
    $550/sqft
    $5,879 Estimated rent

    Home value

    $1,658,900

    $1.54M - $1.79M

    $5,879/mo

    Zestimate® history
    Loading
    Loading...

    Owner options

    List your home for rent

    $5,879/mo

    Rent Zestimate®

    Find your next renter with Zillow Rental Manager. Plus, with online applications, you can quickly screen prospective tenants – for free.

    Learn more

    $5,879/mo

    Rent Zestimate®

    Refinance and save

    $9,285/mo

    Est. payment

    Refinancing to a lower rate could help reduce your monthly payments and save thousands over the life of the loan.

    See today's rates

    $9,285/mo

    Est. payment

    Explore your selling options

    Work with a Zillow partner agent

    Leverage their expertise and Zillow's premium Showcase listings to get your home seen by more buyers.

    Get started

    List with your own agent

    Get your home in front of millions of buyers by listing it on Zillow.

    Learn how to do it

    Sell it yourself

    Take full control of how buyers see your home on Zillow by listing For Sale by Owner (FSBO).

    List your home

    What's special

    Wood burning fireplaceBackyard accessNew linesPottery barnBreakfast barWalk in closetNewer roof
    Welcome to 3677 Radnor Ave! This AMAZINGLY BEAUTIFUL 5 Bedroom, 4 Bath Home has 2634 Sq Feet of Living Space. Most Everything in this home has been touched. Drive up and notice the beautiful curb appeal which includes artificial turf, avocado and loquat trees. Enter into the home and find the living space to the left with a wood burning fireplace, the dining room to the right and the upgraded and remodeled kitchen in front of you. Beautiful custom tile covers this entire area. The kitchen includes stainless steel appliances, quartz counters, quiet closing shaker cabinets and a breakfast bar. Downstairs you will also find a large bedroom and a remodeled bathroom with a walk-in shower perfect for guests or any parent that may be moving in. Past the "mud room" you will find another very large bedroom with backyard access which is currently being used as a mancave/office. Meander up the stairs to the other three bedrooms. There is a large primary suite with a walk in closet, remodeled bathroom with a walk-in shower and a balcony over the backyard. Down the hall there are two more large bedrooms, one with a walk-in closet while the other has a large built-in closet. There are also two more remodeled, upgraded bathrooms. All the bathrooms have Pottery Barn and Restoration Hardware vanities, Newport Brass faucets and Graff Shower Systems. The backyard is an entertainer's paradise covered in travertine tile with a newly upgraded SALTWATER pool which includes a heat pump, salt system and filter. Near the pool find the pergola which shades a very large SALTWATER jacuzzi perfect for those cooler evenings. The pool was recently completely remodeled with new lines, light and drains that flow directly to the city sewer system. Other features include a newer HVAC system with new ducts, a newer roof with 3 solar powered fans/vents that are controlled by an app, plantation shutters, new main sewer line, copper plumbing, new tankless water heater, a new 200 AMP electrical box, a new main sewer cleanout, a whole house water filter and softener and finally new premium mohawk carpet. Lastly don't forget the 34 OWNED Solar Panels with 2 Tesla Batteries for back up AND a Tesla charger in the garage. There isn't anything else you could want! Come by and check out this beauty! Check out our virtual walkthrough here! https://my.matterport.com/show/?m=5q7CrJGgK1B

    Zillow last checked:

    Listing updated:

    Listed by:

    Matthew Welch DRE #01947840 562-822-1182,

    Ignite RE Group,

    Blake Gunderson DRE #01962020 562-900-5879,

    Ignite RE Group

    Bought with:

    John Anderson, DRE #01991065

    Fathom Realty Group Inc.

    Source: CRMLS,MLS#: PW24080843MLS LogoOriginating MLS: California Regional MLS

    Facts & features

    Interior

    Bedrooms & bathrooms
    • Bedrooms: 5
    • Bathrooms: 4
    • Full bathrooms: 4
    • Main level bathrooms: 1
    • Main level bedrooms: 1
    Rooms
    • Room types: Great Room, Kitchen, Living Room, Primary Bedroom, Dining Room
    Primary bedroom
    • Features: Primary Suite
    Bathroom
    • Features: Quartz Counters, Remodeled, Upgraded, Walk-In Shower
    Kitchen
    • Features: Kitchen Island, Updated Kitchen
    Heating
    • Central
    Cooling
    • Central Air
    Appliances
    • Included: Dryer, Washer
    • Laundry: Gas Dryer Hookup, In Garage
    Features
    • Separate/Formal Dining Room, High Ceilings, Open Floorplan, Quartz Counters, Recessed Lighting, Unfurnished, Primary Suite
    • Windows: Double Pane Windows
    • Has fireplace: Yes
    • Fireplace features: Living Room
    • Common walls with other units/homes: No Common Walls
    Interior area
    • Total interior livable area: 2,634 sqft

    Property

    Parking
    • Total spaces: 4
    • Parking features: Driveway, Garage Faces Front, Garage
    • Attached garage spaces: 2
    • Uncovered spaces: 2
    Features
    • Levels: Two
    • Stories: 2
    • Entry location: 1
    • Has private pool: Yes
    • Pool features: Gas Heat, Heated, In Ground, Private, Salt Water
    • Has spa: Yes
    • Spa features: Above Ground, Private
    • Has view: Yes
    • View description: Neighborhood
    Lot
    • Size: 6,417 Square Feet
    • Features: Back Yard, Front Yard
    Details
    • Parcel number: 7187013010
    • Zoning: LBR1N
    • Special conditions: Standard

    Construction

    Type & style
    • Home type: SingleFamily
    • Property subtype: Single Family Residence
    Materials
    • Copper Plumbing
    • Foundation: Raised
    • Roof: Composition
    Condition
    • Updated/Remodeled,Turnkey
    • New construction: No
    • Year built: 1949

    Utilities & green energy

    • Electric: Photovoltaics Seller Owned
    • Sewer: Public Sewer
    • Water: Public
    • Utilities for property: Electricity Connected, Natural Gas Connected, Sewer Connected, Water Connected
    Green energy
    • Energy generation: Solar

    Community & HOA

    Community
    • Features: Biking, Curbs, Street Lights, Suburban, Sidewalks
    Location
    • Region: Long Beach

    Financial & listing details

    • Price per square foot: $550/sqft
    • Tax assessed value: $1,479,000
    • Annual tax amount: $19,380
    • Date on market: 5/8/2024
    • Cumulative days on market: 5 days
    • Listing terms: Cash,Cash to New Loan,Conventional
    • Inclusions: Refrigerator, Washer, Dryer, Jacuzzi
    • Road surface type: Paved

    Price history

    DateEventPrice
    6/4/2024Sold$1,450,000-3.3%$550/sqft
    Source: CRMLS #PW24080843 Report a problem
    5/23/2024Pending sale$1,499,000$569/sqft
    Source: CRMLS #PW24080843 Report a problem
    5/15/2024Contingent$1,499,000$569/sqft
    Source: CRMLS #PW24080843 Report a problem
    5/8/2024Listed for sale$1,499,000+117.2%$569/sqft
    Source: CRMLS #PW24080843 Report a problem
    7/8/2016Sold$690,000-1.3%$262/sqft
    Source: Public Record Report a problem
    5/21/2016Pending sale$699,000$265/sqft
    Source: RE/MAX COLLEGE PARK REALTY #PW16092943 Report a problem
    5/4/2016Listed for sale$699,000+7.5%$265/sqft
    Source: RE/MAX COLLEGE PARK REALTY #PW16092943 Report a problem
    3/18/2009Sold$650,000-7.1%$247/sqft
    Source: Public Record Report a problem
    11/9/2008Price change$699,900-6.7%$266/sqft
    Source: Listhub #P641256 Report a problem
    8/23/2008Listed for sale$749,900+10612.9%$285/sqft
    Source: Listhub #P641256 Report a problem
    2/23/1995Sold$7,000$3/sqft
    Source: Public Record Report a problem
    12/30/1994Sold$7,000$3/sqft
    Source: Public Record Report a problem

    Public tax history

    YearProperty taxesTax assessment
    2025$19,380 +86.7%$1,479,000 +84.9%
    2024$10,379 +1.7%$799,808 +2%
    2023$10,207 +6.6%$784,127 +2%
    2022$9,579 +2.1%$768,753 +2%
    2021$9,386 +0.3%$753,680 +1%
    2020$9,358 $745,953 +2%
    2019$9,358 -33.9%$731,327 +2%
    2018$14,155 $716,988 +3.9%
    2017$14,155 -3.7%$690,000 +2.4%
    2016$14,704 +83.8%$674,000
    2015$7,998 +1.5%$674,000
    2014$7,877 $674,000 +12.3%
    2012-- $600,000 -8.2%
    2011-- $653,340 +0.8%
    2010-- $648,458 +113.9%
    2009-- $303,201 +2%
    2008-- $297,256 +2%
    2007-- $291,428 +2%
    2006-- $285,715
    2005-- $285,715 +4%
    2004-- $274,623 +1.9%
    2003-- $269,591 +2%
    2002-- $264,306 +4%
    2000-- $254,045
    Find assessor info on the county website

    Neighborhood: City College Area

    Nearby schools

    GreatSchools rating
    Schools provided by the listing agent
    • Elementary: Burcham
    • High: Milikan

    Source: CRMLS. This data may not be complete. We recommend contacting the local school district to confirm school assignments for this home.

    Get a cash offer in 3 minutes
    Find out how much your home could sell for in as little as 3 minutes with a no-obligation cash offer.
    Estimated market value
    $1,658,900
    Get a cash offer in 3 minutes
    Find out how much your home could sell for in as little as 3 minutes with a no-obligation cash offer.
    Estimated market value
    $1,658,900