Skip main navigation
Sold for $314,000
  • $314,000

    3677 Shepherd Ln, Canton, MI 48187

    2beds
    1,602sqft
    Condominium
    Built in 2012
    -- sqft lot
    $381,900 Zestimate®
    $196/sqft
    $2,229 Estimated rent

    Home value

    $381,900

    $351,000 - $416,000

    $2,229/mo

    Zestimate® history
    Loading
    Loading...

    Owner options

    List your home for rent

    $2,229/mo

    Rent Zestimate®

    Find your next renter with Zillow Rental Manager. Plus, with online applications, you can quickly screen prospective tenants – for free.

    Learn more

    $2,229/mo

    Rent Zestimate®

    Refinance and save

    $2,528/mo

    Est. payment

    Refinancing to a lower rate could help reduce your monthly payments and save thousands over the life of the loan.

    See today's rates

    $2,528/mo

    Est. payment

    Explore your selling options

    Work with a Zillow partner agent

    Leverage their expertise and Zillow's premium Showcase listings to get your home seen by more buyers.

    Get started

    List with your own agent

    Get your home in front of millions of buyers by listing it on Zillow.

    Learn how to do it

    Sell it yourself

    Take full control of how buyers see your home on Zillow by listing For Sale by Owner (FSBO).

    List your home

    What's special

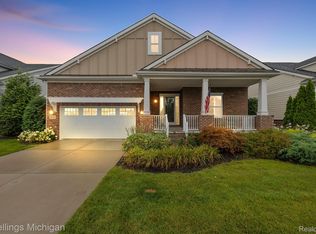
    Welcome to The Villas at Maple Creek! This meticulously maintained single level condo with no steps in a 55+ community (with exceptions) is an ideal place to call home. From the moment you walk in the Abbey model floorplan, you'll appreciate an airy living space complimented with luxury flooring and highlighted by vaulted ceilings in the great room with an abundance of windows that flood the home with natural light. The kitchen is equipped with lots of cabinets, granite counters, stainless-steel appliances, and opens to the adjoining dining area. Primary bedroom has an ensuite bathroom with sizable shower and oversized walk-in closet. Second bedroom also includes generous walk-in closet with window and access to the second bathroom directly outside. Oversized two 2 car side entry garage with built-in storage and Epoxy coated floor is almost too nice to park in. Brick paver patio has a power retractable awning with LED lighting. With a new Lennox Elite Furnace & Central Air complete with air purification system and smart thermostat, new toilets, faucets, paint, refrigerator, and many other maintenances performed, the only thing you need to do is move in! HOA includes structural and grounds maintenance, snow removal, and water.

    Zillow last checked:

    Listing updated:

    Listed by:

    Jeffrey Redmon 313-282-5598,

    Real Estate One

    Bought with:

    Jessica Jones Liberati, 6506047830

    Social House Real Estate Group LLC

    Source: Realcomp II,MLS#: 20240067078MLS Logo

    Facts & features

    Interior

    Bedrooms & bathrooms
    • Bedrooms: 2
    • Bathrooms: 2
    • Full bathrooms: 2
    Primary bedroom
    • Level: Entry
    • Dimensions: 13 x 14
    Bedroom
    • Level: Entry
    • Dimensions: 14 x 15
    Primary bathroom
    • Level: Entry
    • Dimensions: 6 x 12
    Other
    • Level: Entry
    • Dimensions: 12 x 8
    Dining room
    • Level: Entry
    • Dimensions: 8 x 15
    Kitchen
    • Level: Entry
    • Dimensions: 11 x 15
    Laundry
    • Level: Entry
    • Dimensions: 7 x 6
    Living room
    • Level: Entry
    • Dimensions: 18 x 27
    Heating
    • ENERGYSTAR Qualified Furnace Equipment, Forced Air, Natural Gas
    Cooling
    • Ceiling Fans, Central Air
    Features
    • Jetted Tub
    • Has basement: No
    • Has fireplace: No
    Interior area
    • Total interior livable area: 1,602 sqft
    • Finished area above ground: 1,602

    Property

    Parking
    • Total spaces: 2
    • Parking features: Two Car Garage, Attached
    • Attached garage spaces: 2
    Features
    • Levels: One
    • Stories: 1
    • Entry location: GroundLevel
    • Patio & porch: Covered, Patio
    • Exterior features: Awnings, Grounds Maintenance
    Details
    • Parcel number: 71111100060000
    • Special conditions: Short Sale No,Standard
    • Other equipment: Air Purifier

    Construction

    Type & style
    • Home type: Condo
    • Architectural style: Ranch
    • Property subtype: Condominium
    Materials
    • Brick, Vinyl Siding
    • Foundation: Slab
    • Roof: Asphalt
    Condition
    • New construction: No
    • Year built: 2012

    Utilities & green energy

    • Sewer: Public Sewer
    • Water: Public

    Community & neighborhood

    Location
    • Region: Canton
    • Subdivision: REPLAT NO 4 OF WAYNE COUNTY CONDO SUB PLAN NO 859 (THE VILLAS AT MAPLE CREEK)

    HOA & financial

    HOA
    • Has HOA: Yes
    • HOA fee: $370 monthly
    • Services included: Maintenance Grounds, Maintenance Structure, Snow Removal, Water
    • Association phone: 734-838-1520

    Other

    Other facts
    • Listing agreement: Exclusive Right To Sell
    • Listing terms: Cash,Conventional

    Price history

    DateEventPrice
    11/1/2024Sold$314,000$196/sqft
    Source: Realcomp II #20240067078 Report a problem
    10/2/2024Pending sale$314,000$196/sqft
    Source: Realcomp II #20240067078 Report a problem
    9/10/2024Listed for sale$314,000+7.5%$196/sqft
    Source: Realcomp II #20240067078 Report a problem
    12/8/2023Sold$292,000+2.5%$182/sqft
    Source: Realcomp II #20230092692 Report a problem
    11/10/2023Contingent$285,000$178/sqft
    Source: Realcomp II #20230092692 Report a problem
    10/30/2023Listed for sale$285,000$178/sqft
    Source: Realcomp II #20230092692 Report a problem

    Public tax history

    Tax history is unavailable.

    Neighborhood: 48187

    Nearby schools

    GreatSchools rating
    Get a cash offer in 3 minutes
    Find out how much your home could sell for in as little as 3 minutes with a no-obligation cash offer.
    Estimated market value
    $381,900
    Get a cash offer in 3 minutes
    Find out how much your home could sell for in as little as 3 minutes with a no-obligation cash offer.
    Estimated market value
    $381,900