Welcome to one of Gwinnett County's best-kept secrets, a well-priced home offering exceptional value tucked right inside beautiful Bethlehem-where comfort, charm, location, and effortless living come together in this beautifully maintained craftsman-style home. Served by sought-after schools and thoughtfully planned for real life, this home offers over 2,400 square feet of inviting space that feels welcoming, comfortable, spacious, yet cozy. From its curb appeal and classic quarter-wrap rocking-chair front porch to its easy, flowing layout, this is a home that truly welcomes you in. Inside, timeless design meets smart updates throughout, including LVP flooring, granite countertops, beautiful stained wood cabinetry, newer matte-finish appliances, new ceiling fans, full-light ventilated storm doors, and newer HVAC units. The living spaces flow naturally, making everyday living effortless and entertaining easy. Upstairs, the primary suite is an elegant retreat, featuring a relaxing sitting area, abundant natural light, dual sinks, a garden tub, and a spacious walk-in closet. Three additional bedrooms provide flexibility for family, guests, or a home office. Step outside to a spacious back patio and sunken firepit that open to beautiful, wide-open sky views-perfect for gatherings, quiet evenings, and making memories. An extra paved parking pad offers room for guests or larger-driving families, while a super fun tree house adds outdoor charm. A neighborhood greenspace provides even more room to relax and explore. Well maintained, beautifully timeless, and thoughtfully planned, this home brings together comfort, charm, location, and effortless living at an exceptional value. With motivated sellers ready to make your move a reality, start 2026 exactly where you're meant to be-you may just find you're home, the perfect place to celebrate new beginnings.
Closed
Zillow last checked:
Listing updated:
Bought with:
Annette Frazier, 318400
Southern Classic Realtors
Source: GAMLS,MLS#: 10650598
Price history
| Date | Event | Price |
|---|---|---|
| 2/5/2026 | Sold | $410,000-1.1%$169/sqft |
Source:  GAMLS #10650598 Report a problem GAMLS #10650598 Report a problem | ||
| 1/12/2026 | Pending sale | $414,500$171/sqft |
Source: GAMLS #10650598 Report a problem | ||
| 1/7/2026 | Price change | $414,500-0.1%$171/sqft |
Source: GAMLS #10650598 Report a problem | ||
| 12/22/2025 | Price change | $414,999-1%$171/sqft |
Source: GAMLS #10650598 Report a problem | ||
| 12/9/2025 | Price change | $419,000-1.2%$173/sqft |
Source: GAMLS #10650598 Report a problem | ||
| 11/29/2025 | Listed for sale | $424,000+6%$175/sqft |
Source: GAMLS #10650594 Report a problem | ||
| 4/29/2025 | Listing removed | $399,900$165/sqft |
Source:  FMLS GA #7551989 Report a problem FMLS GA #7551989 Report a problem | ||
| 4/25/2025 | Price change | $399,900-5.9%$165/sqft |
Source: GAMLS #10491180 Report a problem | ||
| 4/13/2025 | Price change | $424,900-3.4%$176/sqft |
Source: FMLS GA #7551989 Report a problem | ||
| 4/2/2025 | Listed for sale | $439,900+76%$182/sqft |
Source: FMLS GA #7551989 Report a problem | ||
| 7/6/2018 | Listing removed | $250,000$103/sqft |
Source: BHGRE METRO BROKERS #6006965 Report a problem | ||
| 7/6/2018 | Listed for sale | $250,000$103/sqft |
Source: BHGRE METRO BROKERS #6006965 Report a problem | ||
| 7/6/2018 | Pending sale | $250,000$103/sqft |
Source: BHGRE METRO BROKERS #6006965 Report a problem | ||
| 7/6/2018 | Listed for sale | $250,000$103/sqft |
Source: BHGRE METRO BROKERS #6006965 Report a problem | ||
| 6/29/2018 | Sold | $250,000$103/sqft |
Source:  FMLS GA #6006965 Report a problem FMLS GA #6006965 Report a problem | ||
| 5/22/2018 | Pending sale | $250,000$103/sqft |
Source: BHGRE METRO BROKERS #6006965 Report a problem | ||
| 5/4/2018 | Price change | $250,000+2%$103/sqft |
Source: BHGRE METRO BROKERS #6006965 Report a problem | ||
| 4/30/2018 | Price change | $245,000-2%$101/sqft |
Source: CHAPMAN HALL PROFESSIONALS #5993036 Report a problem | ||
| 4/18/2018 | Price change | $249,900-2%$103/sqft |
Source: CHAPMAN HALL PROFESSIONALS #5993036 Report a problem | ||
| 4/9/2018 | Listed for sale | $254,900+9.6%$105/sqft |
Source: CHAPMAN HALL PROFESSIONALS #5993036 Report a problem | ||
| 12/6/2016 | Sold | $232,500+1.1%$96/sqft |
Source: FMLS GA #5761574 Report a problem | ||
| 10/29/2016 | Pending sale | $229,900$95/sqft |
Source: KELLER WILLIAMS RLTY ATL. PART #8083505 Report a problem | ||
| 10/13/2016 | Listed for sale | $229,900$95/sqft |
Source: KELLER WILLIAMS RLTY ATL. PART #8083505 Report a problem | ||
Nearby homes
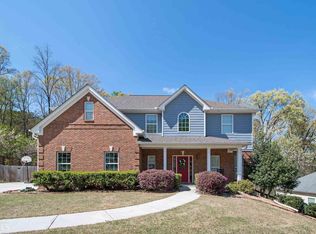
- $477,6006 bd4 ba3.7k sqft3687 Vine Springs Trce, Bethlehem, GA 30620Off Market

- $428,1003 bd3 ba3.4k sqft3657 Vine Springs Trce, Bethlehem, GA 30620Off Market
- $440,3005 bd4 ba2.8k sqft3662 Vine Springs Trce, Bethlehem, GA 30620Off Market

- $470,9004 bd4 ba4.7k sqft3672 Vine Springs Trce, Bethlehem, GA 30620Off Market
Get a cash offer in 3 minutes
Find out how much your home could sell for in as little as 3 minutes with a no-obligation cash offer.
Estimated market value
$404,000
