Welcome Home! Beautiful dream home located in the coveted neighborhood The Windings.This stunning home offers a perfect blend of comfort,style,&convenience.Situated on a quiet street w/ mature landscaping.Upon entering you’re greeted by a formal living which connects to the formal dining room.The large kitchen features plenty of countertop & cabinet space as well as an island w/ seating,black appliances,pantry,granite counter tops,back splash & plenty of natural light.The kitchen also has a space for a dining table & affords courtesy to the outdoor deck.The large family room has beautiful built-ins & a fireplace for those cozy cool Colorado evenings.Laundry room has a sink 7 built in iron board for convenience.The main level also has a dedicated home office space ideal for remote work or study.The luxurious private master suite is also on the main level featuring a five piece bath w/ jet soaking tub as well as another access to the large outdoor patio. The expansive open floor plan of the main level offers an abundance of natural light making it perfect for entertaining &family gatherings. The upper level features 2 more bedrooms with a jack & Jill bathroom as well as a loft/study. Continue downstairs to the expansive finished basement offering a living/entertainment area, bedroom with walk in closet, full bathroom, exercise room as well as 2 more back yard access points connected to yet another outdoor entertaining area. The outdoor oasis is perfect for entertaining & summer bbq’s with friends & family offering a large backyard, trees for privacy & multiple decks as well as a storage shed. Other features of this home are: 3 car garage, A/C, ceiling fans, sprinkler system, wood shutters, hard wood floors, tile, Sky lights, & plenty of storage throughout. Nestled in a family friendly neighborhood with plenty of trails, parks & top rated schools. Prime location with easy access to shopping centers, restaurants, major highways for a quick commute to Denver or boulder.
Sold for $978,000
$978,000
3677 W 103rd Drive, Westminster, CO 80031
4beds
4,733sqft
Single Family Residence
Built in 1992
9,728 Square Feet Lot
$979,300 Zestimate®
$207/sqft
$4,061 Estimated rent
Home value
$979,300
$930,000 - $1.03M
$4,061/mo
Zestimate® history
Owner options
List your home for rent
$4,061/mo
Rent Zestimate®
Find your next renter with Zillow Rental Manager. Plus, with online applications, you can quickly screen prospective tenants – for free.
$4,061/mo
Rent Zestimate®
Refinance and save
$6,580/mo
Est. payment
Refinancing to a lower rate could help reduce your monthly payments and save thousands over the life of the loan.
$6,580/mo
Est. payment
Explore your selling options
Work with a Zillow partner agent
Leverage their expertise and Zillow's premium Showcase listings to get your home seen by more buyers.
Get startedList with your own agent
Get your home in front of millions of buyers by listing it on Zillow.
Learn how to do itSell it yourself
Take full control of how buyers see your home on Zillow by listing For Sale by Owner (FSBO).
List your homeWhat's special
Zillow last checked:
Listing updated:
Listed by:
Deanna Gamboa 720-422-9320 deannagamboa@gmail.com,
Berkshire Hathaway HomeServices Colorado Real Estate, LLC - Brighton
Bought with:
Joshua Brink, 100027776
Fox Trail Realty LLC
Source: REcolorado as distributed by MLS GRID,MLS#: 4320703
Facts & features
Interior
Bedrooms & bathrooms
- Bedrooms: 4
- Bathrooms: 4
- Full bathrooms: 3
- 1/2 bathrooms: 1
- Main level bathrooms: 2
- Main level bedrooms: 1
Primary bedroom
- Level: Main
Bedroom
- Level: Upper
Bedroom
- Level: Upper
Bedroom
- Level: Basement
Primary bathroom
- Level: Main
Bathroom
- Level: Main
Bathroom
- Level: Upper
Bathroom
- Level: Basement
Heating
- Forced Air
Cooling
- Central Air
Appliances
- Included: Cooktop, Dishwasher, Disposal, Dryer, Microwave, Refrigerator, Self Cleaning Oven, Washer
- Laundry: In Unit
Features
- Eat-in Kitchen, Five Piece Bath, Granite Counters, High Ceilings, High Speed Internet, Jack & Jill Bathroom, Kitchen Island, Open Floorplan, Pantry, Smoke Free, Walk-In Closet(s)
- Flooring: Carpet, Linoleum, Wood
- Basement: Finished,Full
- Number of fireplaces: 1
- Fireplace features: Family Room
- Common walls with other units/homes: End Unit
Interior area
- Total structure area: 4,733
- Total interior livable area: 4,733 sqft
- Finished area above ground: 2,973
- Finished area below ground: 1,700
Property
Parking
- Total spaces: 3
- Parking features: Concrete
- Attached garage spaces: 3
Features
- Levels: Two
- Stories: 2
- Entry location: Exterior Access
- Patio & porch: Deck, Front Porch
- Exterior features: Balcony, Private Yard
- Fencing: Full
Lot
- Size: 9,728 Square Feet
Details
- Parcel number: R0046124
- Zoning: Residential
- Special conditions: Standard
Construction
Type & style
- Home type: SingleFamily
- Architectural style: Traditional
- Property subtype: Single Family Residence
Materials
- Brick, Frame, Wood Siding
- Foundation: Slab
- Roof: Composition
Condition
- Updated/Remodeled
- Year built: 1992
Utilities & green energy
- Sewer: Public Sewer
- Water: Public
- Utilities for property: Electricity Connected, Natural Gas Connected
Community & HOA
Community
- Subdivision: The Windings
HOA
- Has HOA: Yes
- HOA fee: $700 annually
- HOA name: The windings HOA
- HOA phone: 303-227-4322
Location
- Region: Westminster
Financial & listing details
- Price per square foot: $207/sqft
- Tax assessed value: $813,000
- Annual tax amount: $4,188
- Date on market: 5/31/2024
- Listing terms: 1031 Exchange,Cash,Conventional,FHA,Jumbo,VA Loan
- Exclusions: Personal Property
- Ownership: Individual
- Electric utility on property: Yes
- Road surface type: Paved
Price history
| Date | Event | Price |
|---|---|---|
| 8/15/2024 | Sold | $978,000-1.2%$207/sqft |
Source:  REcolorado as distributed by MLS GRID #4320703 Report a problem REcolorado as distributed by MLS GRID #4320703 Report a problem | ||
| 7/5/2024 | Pending sale | $990,000$209/sqft |
Source: REcolorado as distributed by MLS GRID #4320703 Report a problem | ||
| 5/31/2024 | Listed for sale | $990,000+105.1%$209/sqft |
Source: REcolorado as distributed by MLS GRID #4320703 Report a problem | ||
| 10/17/2003 | Sold | $482,750$102/sqft |
Source: Public Record Report a problem | ||
Public tax history
| Year | Property taxes | Tax assessment |
|---|---|---|
| 2025 | $4,222 +0.8% | $50,810 -6.8% |
| 2024 | $4,188 +18.7% | $54,520 |
| 2023 | $3,528 -2.9% | $54,520 +30.7% |
| 2022 | $3,635 | $41,700 -2.8% |
| 2021 | -- | $42,910 -20.1% |
| 2020 | $4,748 | $53,700 -0.1% |
| 2019 | $4,748 +36.2% | $53,760 +31.3% |
| 2018 | $3,485 | $40,950 |
| 2017 | $3,485 | $40,950 +1.5% |
| 2016 | -- | $40,360 |
| 2015 | $3,032 | $40,360 +6.9% |
| 2014 | -- | $37,770 |
| 2013 | -- | $37,770 -4.1% |
| 2012 | -- | $39,380 |
| 2011 | -- | $39,380 -3.9% |
| 2010 | -- | $40,960 |
| 2009 | -- | $40,960 +3.7% |
| 2008 | -- | $39,510 |
| 2007 | -- | $39,510 +1.2% |
| 2006 | -- | $39,060 |
| 2005 | -- | $39,060 +34% |
| 2004 | -- | $29,140 |
| 2003 | $2,651 +23.6% | $29,140 -4.5% |
| 2002 | $2,146 +0.3% | $30,500 +10.8% |
| 2001 | $2,138 | $27,520 |
| 2000 | -- | $27,520 |
Find assessor info on the county website
Neighborhood: 80031
Nearby homes
- $743,6004 bd2 ba2.5k sqft10301 Meade Loop, Westminster, CO 80031Off Market
- $694,5004 bd2 ba2.6k sqft3678 W 103rd Dr, Westminster, CO 80031Off Market
- $1,016,0005 bd5 ba5.9k sqft10381 Meade Loop, Westminster, CO 80031Off Market
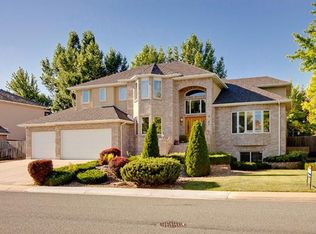
- $769,3004 bd3 ba2.5k sqft10393 Meade Loop, Westminster, CO 80031Off Market
- $816,8005 bd4 ba4.1k sqft3688 W 103rd Dr, Westminster, CO 80031Off Market
- $791,0003 bd3 ba2.3k sqft10315 Meade Loop, Westminster, CO 80031Off Market
- $786,8004 bd3 ba3.1k sqft10369 Meade Loop, Westminster, CO 80031Off Market
- $878,2005 bd4 ba4.2k sqft10337 Meade Loop, Westminster, CO 80031Off Market
Nearby schools
GreatSchools rating
- 5/10Sunset Ridge Elementary SchoolGrades: PK-8Distance: 1.1 mi
- 2/10Westminster High SchoolGrades: 9-12Distance: 4.4 mi
Schools provided by the listing agent
- Elementary: Sunset Ridge
- Middle: Shaw Heights
- High: Westminster
- District: Westminster Public Schools
Source: REcolorado as distributed by MLS GRID. This data may not be complete. We recommend contacting the local school district to confirm school assignments for this home.
Get a cash offer in 3 minutes
Find out how much your home could sell for in as little as 3 minutes with a no-obligation cash offer.
Estimated market value
$979,300
Get a cash offer in 3 minutes
Find out how much your home could sell for in as little as 3 minutes with a no-obligation cash offer.
Estimated market value
$979,300
- Colorado
- Adams County
- Westminster
- 80031
- 3677 W 103rd Drive
Nearby cities
Nearby zip codes
Other Westminster Topics
