Skip main navigation
Sold for $364,900
  • $364,900

    3677 W Union Avenue, Denver, CO 80236

    3beds
    2,241sqft
    Townhouse
    Built in 1971
    -- sqft lot
    $337,500 Zestimate®
    $163/sqft
    $2,842 Estimated rent

    Home value

    $337,500

    $311,000 - $361,000

    $2,842/mo

    Zestimate® history
    Loading
    Loading...

    Owner options

    List your home for rent

    $2,842/mo

    Rent Zestimate®

    Find your next renter with Zillow Rental Manager. Plus, with online applications, you can quickly screen prospective tenants – for free.

    Learn more

    $2,842/mo

    Rent Zestimate®

    Refinance and save

    $2,547/mo

    Est. payment

    Refinancing to a lower rate could help reduce your monthly payments and save thousands over the life of the loan.

    See today's rates

    $2,547/mo

    Est. payment

    Explore your selling options

    Work with a Zillow partner agent

    Leverage their expertise and Zillow's premium Showcase listings to get your home seen by more buyers.

    Get started

    List with your own agent

    Get your home in front of millions of buyers by listing it on Zillow.

    Learn how to do it

    Sell it yourself

    Take full control of how buyers see your home on Zillow by listing For Sale by Owner (FSBO).

    List your home

    What's special

    Wood burning fireplaceBonus roomLaundry areaMaster bedroomGood sized bedroomsWalk in closetLarge family room
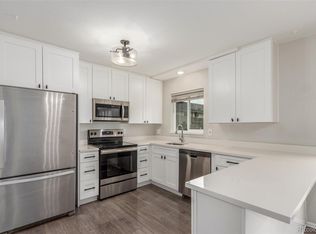
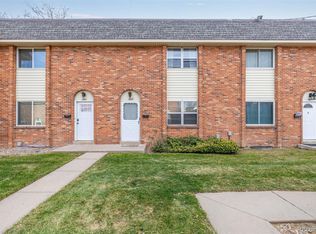
    Spacious End Unit Townhouse in a great location! This south facing townhouse is ready for it's next owner. On the main you will find a sunlit living room with a wood burning fireplace, a 1/2 bathroom, dining room and kitchen. Upstairs you will discover the master bedroom with a walk in closet a 3/4 ensuite bathroom, two more additional good sized bedrooms and a full bathroom. The basement offers a large family room, a bonus room that could be used as an office or a den, 1/2 bathroom and the laundry area. Central A/C and newer vinyl windows. All appliances are included with the home. There is a fenced area outback and the unit comes with a 1 car detached carport. Don't miss this one, Schedule your private showing today!

    Zillow last checked:

    Listing updated:

    Listed by:

    Christopher Rivera 720-277-2700 crivs22@gmail.com,

    Sterling Real Estate Group Inc

    Bought with:

    Kyle Gephart, 100088385

    Keller Williams Realty Downtown LLC

    Source: REcolorado as distributed by MLS GRID,MLS#: 9141073MLS Logo

    Facts & features

    Interior

    Bedrooms & bathrooms
    • Bedrooms: 3
    • Bathrooms: 4
    • Full bathrooms: 1
    • 3/4 bathrooms: 1
    • 1/2 bathrooms: 2
    • Main level bathrooms: 1
    Bedroom
    • Level: Upper
    Bedroom
    • Level: Upper
    Bedroom
    • Level: Upper
    Bathroom
    • Level: Main
    Bathroom
    • Level: Upper
    Bathroom
    • Level: Upper
    Bathroom
    • Level: Basement
    Bonus room
    • Level: Basement
    Dining room
    • Level: Main
    Family room
    • Level: Basement
    Kitchen
    • Level: Main
    Laundry
    • Level: Basement
    Living room
    • Level: Main
    Heating
    • Forced Air
    Cooling
    • Central Air
    Appliances
    • Included: Dishwasher, Dryer, Microwave, Oven, Refrigerator, Washer
    Features
    • Ceiling Fan(s), Eat-in Kitchen, Laminate Counters, Pantry, Walk-In Closet(s)
    • Flooring: Carpet, Tile
    • Windows: Double Pane Windows
    • Basement: Full
    • Number of fireplaces: 1
    • Fireplace features: Living Room, Wood Burning
    • Common walls with other units/homes: 1 Common Wall
    Interior area
    • Total structure area: 2,241
    • Total interior livable area: 2,241 sqft
    • Finished area above ground: 1,494
    • Finished area below ground: 647

    Property

    Parking
    • Total spaces: 1
    • Parking features: Carport
    • Carport spaces: 1
    Features
    • Levels: Two
    • Stories: 2
    • Exterior features: Private Yard
    • Fencing: Partial
    Details
    • Parcel number: 807122053
    • Zoning: R-3
    • Special conditions: Standard

    Construction

    Type & style
    • Home type: Townhouse
    • Property subtype: Townhouse
    • Attached to another structure: Yes
    Materials
    • Brick, Frame
    • Foundation: Concrete Perimeter
    • Roof: Composition
    Condition
    • Year built: 1971
    Details
    • Warranty included: Yes

    Utilities & green energy

    • Electric: 110V
    • Sewer: Public Sewer
    • Water: Public
    • Utilities for property: Cable Available, Phone Available

    Community & neighborhood

    Location
    • Region: Denver
    • Subdivision: Westchester South

    HOA & financial

    HOA
    • Has HOA: Yes
    • HOA fee: $427 monthly
    • Amenities included: Pool
    • Services included: Maintenance Grounds, Maintenance Structure, Sewer, Trash, Water
    • Association name: 5150 Community Management
    • Association phone: 720-961-5150

    Other

    Other facts
    • Listing terms: 1031 Exchange,Cash,Conventional,VA Loan
    • Ownership: Individual
    • Road surface type: Paved

    Price history

    DateEventPrice
    9/1/2023Sold$364,900+307.7%$163/sqft
    Source: REcolorado as distributed by MLS GRID #9141073 Report a problem
    3/24/2021Listing removed--
    Source: Owner Report a problem
    9/1/2019Listing removed$1,925$1/sqft
    Source: Owner Report a problem
    8/25/2019Listed for rent$1,925$1/sqft
    Source: Owner Report a problem
    9/2/2008Sold$89,500-46.7%$40/sqft
    Source: Public Record Report a problem
    3/26/2003Sold$168,000+20%$75/sqft
    Source: Public Record Report a problem
    8/23/2000Sold$140,000$62/sqft
    Source: Public Record Report a problem

    Public tax history

    YearProperty taxesTax assessment
    2024$1,820 +21.2%$23,490 -11.1%
    2023$1,502 +3.6%$26,430 +39.9%
    2022$1,450 +8.8%$18,890 -2.8%
    2021$1,333 +2.9%$19,430 +8.2%
    2020$1,295 +13.3%$17,954 -0.7%
    2019$1,143 $18,079 +22.3%
    2018$1,143 +0.3%$14,780
    2017$1,140 +28.1%$14,780 +29.8%
    2016$890 +15.3%$11,390
    2015$772 0%$11,390 +22.6%
    2014$772 $9,290

    Find assessor info on the county website

    Neighborhood: Fort Logan

    Nearby schools

    GreatSchools rating
    Schools provided by the listing agent
    • Elementary: Kaiser
    • Middle: DSST: College View
    • High: John F. Kennedy
    • District: Denver 1

    Source: REcolorado as distributed by MLS GRID. This data may not be complete. We recommend contacting the local school district to confirm school assignments for this home.

    Get a cash offer in 3 minutes
    Find out how much your home could sell for in as little as 3 minutes with a no-obligation cash offer.
    Estimated market value
    $337,500
    Get a cash offer in 3 minutes
    Find out how much your home could sell for in as little as 3 minutes with a no-obligation cash offer.
    Estimated market value
    $337,500