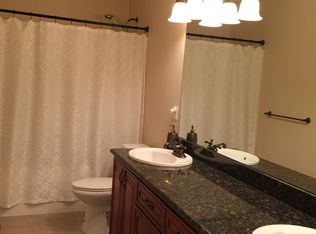
MLS# 285608 NEW PRICE 8.18.25!! Charming Stucco Rambler in Desirable Brookshire Estates Cul-de-Sac! You’re going to love this 4-bedroom, 2-bathroom rambler tucked away in a cul-de-sac in Brookshire Estates AND less than a block away from White Bluffs Elementary school. With a spacious and functional floor plan - this home offers comfort, style and thoughtful design throughout. A lighted entry niche provides a warm welcome and a perfect spot for your personal decorative touch. The open-concept great room features laminate flooring and a cozy gas fireplace - ideal for relaxing evenings at home. The adjacent flexible dining area can easily be adapted to expand your living space in the great room. The kitchen was updated in 2020 with granite countertops, a full tile backsplash and crisp white cabinetry, complete with a convenient pantry, breakfast bar, and 11x9 dining nook. The primary suite offers a large en-suite bath featuring an updated dual-sink vanity, soaking tub, shower, private water closet and a walk-in closet. Three additional guest bedrooms share a charming full bathroom with a tub/shower combo, updated vanity and a shiplap accent wall. Additional upgrades include: new carpeting in all bedrooms, fresh interior paint throughout, updated light fixtures and ceiling fans too! Enjoy your oversized backyard (one of the largest lots in the subdivision) that backs up to White Bluffs Elementary. A combination of covered and open patio spaces make this fully fenced backyard perfect for entertaining or quiet evenings under the stars. The entire property has timed underground sprinklers. This home is just one mile from shopping, dining, entertainment, the new Costco and convenient freeway access.
Sold for $504,000
$504,000
3677 Windsor Ct, Richland, WA 99352
4beds
1,989sqft
Single Family Residence
Built in 2007
0.47 Acres Lot
$191,200 Zestimate®
$253/sqft
$2,707 Estimated rent
Home value
$191,200
$180,000 - $205,000
$2,707/mo
Zestimate® history
Owner options
List your home for rent
$2,707/mo
Rent Zestimate®
Find your next renter with Zillow Rental Manager. Plus, with online applications, you can quickly screen prospective tenants – for free.
$2,707/mo
Rent Zestimate®
Refinance and save
$2,478/mo
Est. payment
Refinancing to a lower rate could help reduce your monthly payments and save thousands over the life of the loan.
$2,478/mo
Est. payment
Explore your selling options
Work with a Zillow partner agent
Leverage their expertise and Zillow's premium Showcase listings to get your home seen by more buyers.
Get startedList with your own agent
Get your home in front of millions of buyers by listing it on Zillow.
Learn how to do itSell it yourself
Take full control of how buyers see your home on Zillow by listing For Sale by Owner (FSBO).
List your homeWhat's special
Cozy gas fireplaceOversized backyardTimed underground sprinklersPrimary suiteWalk-in closetLarge en-suite bathSoaking tub
Zillow last checked:
Listing updated:
Listed by:
Lynn Affleck 509-521-2593,
Windermere Group One/Tri-Cities
Bought with:
Marilyn French, 139362
Windermere Group One/Tri-Cities
Source: PACMLS,MLS#: 285608
Facts & features
Interior
Bedrooms & bathrooms
- Bedrooms: 4
- Bathrooms: 2
- Full bathrooms: 2
Bedroom
- Level: M
- Area: 176
- Dimensions: 16 x 11
Bedroom 1
- Level: M
- Area: 120
- Dimensions: 12 x 10
Bedroom 2
- Level: M
- Area: 132
- Dimensions: 12 x 11
Bedroom 3
- Level: M
- Area: 154
- Dimensions: 14 x 11
Dining room
- Level: M
- Area: 126
- Dimensions: 14 x 9
Kitchen
- Level: M
- Area: 90
- Dimensions: 10 x 9
Living room
- Level: M
- Area: 306
- Dimensions: 18 x 17
Heating
- Gas, Natural Gas
Cooling
- Central Air, Electric
Appliances
- Included: Dishwasher, Disposal, Microwave, Range/Oven, Refrigerator, Water Heater
- Laundry: Sink
Features
- Raised Ceiling(s), Storage, Ceiling Fan(s)
- Flooring: Carpet, Laminate, Tile
- Doors: French Doors
- Windows: Windows - Vinyl, Drapes/Curtains/Blinds
- Basement: None
- Number of fireplaces: 1
- Fireplace features: 1, Gas, Living Room
Interior area
- Total structure area: 1,989
- Total interior livable area: 1,989 sqft
Property
Parking
- Total spaces: 3
- Parking features: Garage Door Opener, Finished, 3 car
- Garage spaces: 3
Features
- Levels: 1 Story
- Stories: 1
- Patio & porch: Patio/Covered, Patio/Open, Porch
- Exterior features: Water Feature
- Fencing: Fenced
Lot
- Size: 0.47 Acres
- Features: Building Restrictions, Located in City Limits, Plat Map - Recorded, Cul-De-Sac
Details
- Parcel number: 121982070001017
- Zoning description: Single Family R
Construction
Type & style
- Home type: SingleFamily
- Property subtype: Single Family Residence
Materials
- Stucco
- Foundation: Crawl Space
- Roof: Comp Shingle
Condition
- Existing Construction (Not New)
- New construction: No
- Year built: 2007
Utilities & green energy
- Water: Public
- Utilities for property: Sewer Connected
Community & HOA
Community
- Subdivision: Brookshire Est,Richland South
HOA
- Has HOA: Yes
- HOA fee: $20 monthly
Location
- Region: Richland
Financial & listing details
- Price per square foot: $253/sqft
- Tax assessed value: $481,820
- Annual tax amount: $4,478
- Date on market: 7/7/2025
- Listing terms: Cash,Conventional,FHA,VA Loan
- Inclusions: Rng / Ov, Dishwasher, Micro, Garb Disp, Water Heater
- Electric utility on property: Yes
- Road surface type: Paved
Price history
| Date | Event | Price |
|---|---|---|
| 9/18/2025 | Sold | $504,000+1%$253/sqft |
Source:  PACMLS #285608 Report a problem PACMLS #285608 Report a problem | ||
| 8/20/2025 | Pending sale | $499,000$251/sqft |
Source: PACMLS #285608 Report a problem | ||
| 8/18/2025 | Price change | $499,000-3.1%$251/sqft |
Source: PACMLS #285608 Report a problem | ||
| 8/4/2025 | Price change | $515,000-2.6%$259/sqft |
Source: PACMLS #285608 Report a problem | ||
| 7/7/2025 | Listed for sale | $529,000+45%$266/sqft |
Source: PACMLS #285608 Report a problem | ||
| 6/26/2020 | Sold | $364,900+1.4%$183/sqft |
Source: PACMLS #245564 Report a problem | ||
| 5/20/2020 | Pending sale | $359,900$181/sqft |
Source: Coldwell Banker Tomlinson #245564 Report a problem | ||
| 5/18/2020 | Listed for sale | $359,900+28.6%$181/sqft |
Source: Coldwell Banker Tomlinson #245564 Report a problem | ||
| 5/29/2015 | Listing removed | $1,675$1/sqft |
Source: Crown Property Management Report a problem | ||
| 5/20/2015 | Listed for rent | $1,675$1/sqft |
Source: Crown Property Management Report a problem | ||
| 4/2/2015 | Listing removed | $279,900$141/sqft |
Source: Coldwell Banker Tomlinson Associated Brokers #198164 Report a problem | ||
| 7/17/2014 | Price change | $279,900+11.5%$141/sqft |
Source: Visual Tour #198164 Report a problem | ||
| 7/20/2013 | Price change | $251,000-7%$126/sqft |
Source: The Prudential Now Realty #191455 Report a problem | ||
| 5/22/2011 | Price change | $269,900-3.6%$136/sqft |
Source: Tomlinson Associated Brokers #174121 Report a problem | ||
| 3/12/2011 | Listed for sale | $279,900+1.8%$141/sqft |
Source: Coldwell Banker Tomlinson Associated Brokers #174121 Report a problem | ||
| 10/29/2010 | Listing removed | $274,900$138/sqft |
Source: eList.me (an Advertising Agency) #3003808 Report a problem | ||
| 8/26/2010 | Listed for sale | $274,900+578.8%$138/sqft |
Source: eList.me #3003808 Report a problem | ||
| 4/24/2006 | Sold | $40,500$20/sqft |
Source: Public Record Report a problem | ||
Public tax history
| Year | Property taxes | Tax assessment |
|---|---|---|
| 2024 | $4,478 -2.9% | $481,820 -2.4% |
| 2023 | $4,613 +20% | $493,870 +28.1% |
| 2022 | $3,845 -3.9% | $385,400 +6.7% |
| 2021 | $3,999 +6.5% | $361,300 +11.1% |
| 2020 | $3,755 -11% | $325,140 +3.8% |
| 2019 | $4,219 +10.5% | $313,090 +3.4% |
| 2018 | $3,820 -2.8% | $302,720 +15.3% |
| 2017 | $3,931 +14.2% | $262,530 |
| 2016 | $3,442 | $262,530 |
| 2015 | $3,442 +5% | $262,530 +7.3% |
| 2014 | $3,279 | $244,740 |
| 2013 | $3,279 | $244,740 |
| 2012 | -- | $244,740 -0.3% |
| 2011 | -- | $245,430 +3.2% |
| 2010 | -- | $237,910 |
| 2009 | -- | $237,910 |
| 2008 | -- | -- |
| 2007 | -- | -- |
| 2006 | -- | -- |
Find assessor info on the county website
Neighborhood: 99352
Nearby homes
- $649,8004 bd3 ba2.9k sqft3691 Windsor Ct, Richland, WA 99352Off Market
- $584,4003 bd2 ba2.1k sqft3661 Windsor Ct, Richland, WA 99352Off Market

- $509,9003 bd2 ba1.9k sqft3643 Winsor Ct, Richland, WA 99352Off Market

- $506,8003 bd3 ba1.9k sqft3643 Windsor Ct, Richland, WA 99352Off Market
- $684,0005 bd3 ba3.4k sqft3678 Windsor Ct, Richland, WA 99352Off Market
- $480,8003 bd2 ba1.9k sqft3642 Windsor Ct, Richland, WA 99352Off Market
- $712,1005 bd3 ba3.6k sqft3660 Windsor Ct, Richland, WA 99352Off Market
- $562,6003 bd2 ba2.4k sqft3621 Windsor Ct, Richland, WA 99352Off Market
Nearby schools
GreatSchools rating
- 8/10White Bluffs Elementary SchoolGrades: PK-5Distance: 0.1 mi
- 7/10Leona Libby Middle SchoolGrades: 6-8Distance: 3 mi
- 8/10Richland High SchoolGrades: 9-12Distance: 2.7 mi
Schools provided by the listing agent
- District: Richland
Source: PACMLS. This data may not be complete. We recommend contacting the local school district to confirm school assignments for this home.


Get pre-qualified for a loan
At Zillow Home Loans, we can pre-qualify you in as little as 5 minutes with no impact to your credit score.An equal housing lender. NMLS #10287.
Sell for more on Zillow
Get a Zillow Showcase℠ listing at no additional cost and you could sell for .
$191,200
2% more
+$3,824
With Zillow Showcase(estimated)
$195,024
- Washington
- Benton County
- Richland
- 99352
- 3677 Windsor Ct
Nearby cities
Nearby zip codes
Other Richland Topics
