Skip main navigation
Closed
  • $255,000

    36778 S Lake Shore Blvd, Eastlake, OH 44095

    3beds
    1,684sqft
    Single Family Residence
    Built in 1971
    8,999 Square Feet Lot
    $-- Zestimate®
    $151/sqft
    $2,158 Estimated rent

    Home value

    Not available

    Estimated sales range

    Not available

    $2,158/mo

    Zestimate® history
    Loading
    Loading...

    Owner options

    List your home for rent

    $2,158/mo

    Rent Zestimate®

    Find your next renter with Zillow Rental Manager. Plus, with online applications, you can quickly screen prospective tenants – for free.

    Learn more

    $2,158/mo

    Rent Zestimate®

    Refinance and save

    $1,722/mo

    Est. payment

    Refinancing to a lower rate could help reduce your monthly payments and save thousands over the life of the loan.

    See today's rates

    $1,722/mo

    Est. payment

    Explore your selling options

    Work with a Zillow partner agent

    Leverage their expertise and Zillow's premium Showcase listings to get your home seen by more buyers.

    Get started

    List with your own agent

    Get your home in front of millions of buyers by listing it on Zillow.

    Learn how to do it

    Sell it yourself

    Take full control of how buyers see your home on Zillow by listing For Sale by Owner (FSBO).

    List your home

    What's special

    Gas fireplaceRecreation roomOpen eat-in-kitchenBrand new roofFresh paint
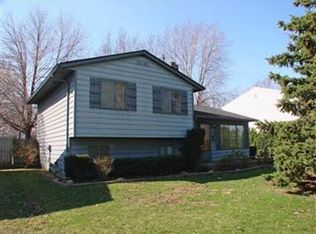
    Location, Location, Location....**Not your typical Bi-Level! Come fall in love with this adorable long time family home in the sought after Surfside subdivision. This fantastic home is ready to move in and enjoy. Enjoy 3 good sized bedrooms a-long with an ample amount of space to relax or entertain. You will love the open eat-in-kitchen that flows into a nice sized living room. Make your way downstairs to the cozy and spacious family room which offers a gas fireplace for those winter months. As you walk through the family room, you will enjoy more space as you enter the Recreation room which boasts sliding glass doors to a private backyard patio. The home offers updated/newer flooring throughout. Fresh paint throughout. A brand new roof was installed in 2024 with 6 inch commercial grade gutters. New Water tank in 2019/2020. This great home is located close to the Eastlake canoe livery, accessible boat ramps, restaurants (waterfront dining), walking distance to schools, close to highways, and the Chagrin River Park. Families will enjoy to know that The New Surfside Park has plans to finish a pirate themed splash park summer of 2025. Schedule your private showing today! Home is being Sold As-Is.

    Zillow last checked:

    Listing updated:

    Listed by:

    Eric D Lakia ericdlakia@gmail.com440-413-9171,

    Berkshire Hathaway HomeServices Professional Realty

    Bought with:

    Marianne T Prentice, 2014000487

    Keller Williams Greater Cleveland Northeast

    Marcy A Feather, 2004020799

    Keller Williams Greater Cleveland Northeast

    Source: MLS Now,MLS#: 5104177MLS LogoOriginating MLS: Lake Geauga Area Association of REALTORS

    Facts & features

    Interior

    Bedrooms & bathrooms
    • Bedrooms: 3
    • Bathrooms: 2
    • Full bathrooms: 1
    • 1/2 bathrooms: 1
    • Main level bathrooms: 1
    • Main level bedrooms: 3
    Primary bedroom
    • Description: Flooring: Carpet
    • Level: First
    • Dimensions: 12 x 12
    Bedroom
    • Description: Flooring: Carpet
    • Level: First
    • Dimensions: 10 x 9
    Bedroom
    • Description: Flooring: Carpet
    • Level: First
    • Dimensions: 12 x 10
    Primary bathroom
    • Level: First
    Bathroom
    • Level: Lower
    Dining room
    • Description: Flooring: Luxury Vinyl Tile
    • Level: First
    • Dimensions: 10 x 10
    Eat in kitchen
    • Description: Nice Eat In Open Kitchen,Flooring: Luxury Vinyl Tile
    • Level: First
    • Dimensions: 19 x 10
    Family room
    • Description: Family Room with Gas fire place connected to Rec Room,Flooring: Carpet
    • Level: Lower
    • Dimensions: 23 x 13
    Kitchen
    • Description: Flooring: Luxury Vinyl Tile
    • Level: First
    • Dimensions: 11 x 10
    Living room
    • Description: Open Living room with big window and natural light,Flooring: Luxury Vinyl Tile
    • Level: First
    • Dimensions: 15 x 13
    Recreation
    • Description: Large Additional Rec Room with Walk out Sliding glass door to back yard.,Flooring: Carpet
    • Level: Lower
    • Dimensions: 20 x 11
    Heating
    • Forced Air, Gas
    Cooling
    • Central Air
    Appliances
    • Included: Dishwasher, Range, Refrigerator, Washer
    • Laundry: In Basement
    Features
    • Basement: Finished,Walk-Out Access
    • Number of fireplaces: 1
    • Fireplace features: Basement, Gas
    Interior area
    • Total structure area: 1,684
    • Total interior livable area: 1,684 sqft
    • Finished area above ground: 1,684

    Property

    Parking
    • Total spaces: 2
    • Parking features: Basement, Concrete, Direct Access, Electricity, Garage, Garage Door Opener
    • Garage spaces: 2
    Features
    • Levels: Two,Multi/Split
    • Stories: 2
    • Patio & porch: Patio
    • Fencing: Partial,Privacy
    Lot
    • Size: 8,999 Square Feet
    Details
    • Additional structures: Other, Shed(s)
    • Parcel number: 34B024J000090

    Construction

    Type & style
    • Home type: SingleFamily
    • Architectural style: Bi-Level,Other
    • Property subtype: Single Family Residence
    • Attached to another structure: Yes
    Materials
    • Aluminum Siding
    • Roof: Asphalt,Fiberglass
    Condition
    • Year built: 1971

    Utilities & green energy

    • Sewer: Public Sewer
    • Water: Public

    Community & HOA

    Community
    • Subdivision: Surfside
    HOA
    • Has HOA: No
    Location
    • Region: Eastlake

    Financial & listing details

    • Price per square foot: $151/sqft
    • Tax assessed value: $197,330
    • Annual tax amount: $3,537
    • Date on market: 3/5/2025
    • Cumulative days on market: 33 days
    • Listing terms: Cash,Conventional,FHA,VA Loan

    Price history

    DateEventPrice
    4/7/2025Sold$255,000+4.1%$151/sqft
    Source: MLS Now #5104177 Report a problem
    4/7/2025Pending sale$244,900$145/sqft
    Source: MLS Now #5104177 Report a problem
    3/10/2025Contingent$244,900$145/sqft
    Source: MLS Now #5104177 Report a problem
    3/5/2025Listed for sale$244,900+114.8%$145/sqft
    Source: MLS Now #5104177 Report a problem
    12/23/2013Sold$114,000+14.1%$68/sqft
    Source: MLS Now #3448333 Report a problem
    11/22/2013Pending sale$99,900$59/sqft
    Source: Century 21 Premiere Properties (RMPP, Inc.) #3448333 Report a problem
    10/1/2013Listed for sale$99,900+24.6%$59/sqft
    Source: Century 21 Premiere Properties (RMPP, Inc.) #3448333 Report a problem
    8/23/2013Sold$80,200-33.1%$48/sqft
    Source: Public Record Report a problem
    10/6/2010Price change$119,900-7.7%$71/sqft
    Source: Prudential Real Estate #3095477 Report a problem
    6/18/2010Price change$129,900-7.1%$77/sqft
    Source: Prudential Real Estate #3095477 Report a problem
    5/12/2010Price change$139,900-12.5%$83/sqft
    Source: Prudential Real Estate #3095477 Report a problem
    1/13/2010Listed for sale$159,900$95/sqft
    Source: Prudential Real Estate #3095477 Report a problem

    Public tax history

    YearProperty taxesTax assessment
    2025$3,870 +0.1%$69,070
    2024$3,866 +9.3%$69,070 +27.3%
    2023$3,537 -0.5%$54,270
    2022$3,554 -0.4%$54,270
    2021$3,570 +2.2%$54,270 +15%
    2020$3,492 +7.3%$47,190
    2019$3,256 +11.2%$47,190 +15.2%
    2018$2,928 $40,970
    2017$2,928 +7%$40,970
    2016$2,738 +0.3%$40,970
    2015$2,729 +5.3%$40,970
    2014$2,592 0%$40,970
    2013$2,593 +1.2%$40,970
    2012$2,563 -2.1%$40,970 -15.6%
    2011$2,618 +2%$48,570
    2010$2,565 +4.8%$48,570
    2009$2,448 +5.2%$48,570 -10%
    2008$2,328 +1%$53,967
    2007$2,304 -42.2%$53,967
    2006$3,983 +7.9%$53,967 +9.2%
    2005$3,692 -1.7%$49,424
    2004$3,757 +1.1%$49,424
    2003$3,716 +26.5%$49,424 +23.4%
    2002$2,939 -0.2%$40,040
    2001$2,946 -0.1%$40,040
    2000$2,949 +4.4%$40,040 +5.2%
    1999$2,824 $38,052
    Find assessor info on the county website

    Neighborhood: 44095

    Nearby schools

    GreatSchools rating
    Schools provided by the listing agent
    • District: Willoughby-Eastlake - 4309

    Source: MLS Now. This data may not be complete. We recommend contacting the local school district to confirm school assignments for this home.

    Get pre-qualified for a loan
    At Zillow Home Loans, we can pre-qualify you in as little as 5 minutes with no impact to your credit score.

    An equal housing lender. NMLS #10287.