Discover the perfect blend of southern charm and modern reliability in this stunning new listing. Situated on two sprawling acres, this property offers the rare combination of manicured landscaping and untouched natural beauty.
Exterior & Outdoor Living
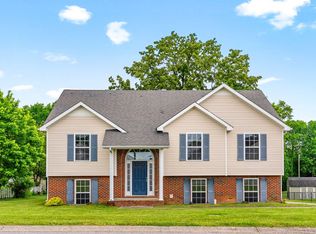
The approach to the home is framed by a lush front lawn, kept vibrant year-round by a dedicated irrigation system. The centerpiece of the exterior is the extra-wide front porch, featuring two swinging loveseats—the ultimate spot for morning coffee or evening relaxation.
The expansive acreage extends into a private wooded backdrop, where you can enjoy frequent wildlife and deer activity right from your own backyard. Recent upgrades provide peace of mind for years to come, including a new metal roof installed just last year.
Garage & Storage
For those who need space for projects or toys, this home delivers:
Attached 2-Car Garage: Deep layout with a dedicated workspace for tools and hobbies.
Large Driveway: Ample parking for guests, trailers, or multiple vehicles.
Detached Outbuilding: A functional secondary structure perfect for storing lawn equipment, seasonal items, or a workshop.
Interior Comfort
The home is being prepared for its new owners with meticulous care. To ensure a fresh, move-in-ready experience, brand-new carpet is scheduled for installation throughout the home on Thursday, April 23rd.
This property offers a peaceful, country-living atmosphere without sacrificing the conveniences of a well-maintained, modern home. Schedule your tour today to experience this private sanctuary for yourself!
Closed
Zillow last checked:
Listing updated:
Bought with:
Erica Ramos, 324902
Keller Williams Realty Clarksville
Source: RealTracs MLS as distributed by MLS GRID,MLS#: 3181037
Price history
| Date | Event | Price |
|---|---|---|
| 6/24/2026 | Sold | $322,000-2.4%$218/sqft |
Source:  RealTracs MLS as distributed by MLS GRID #3181037 Report a problem RealTracs MLS as distributed by MLS GRID #3181037 Report a problem | ||
| 5/5/2026 | Pending sale | $330,000$223/sqft |
Source: RealTracs MLS as distributed by MLS GRID #3181037 Report a problem | ||
| 4/22/2026 | Listed for sale | $330,000+100%$223/sqft |
Source: RealTracs MLS as distributed by MLS GRID #3181037 Report a problem | ||
| 11/15/2017 | Sold | $165,000$112/sqft |
Source: RealTracs MLS as distributed by MLS GRID #1874162 Report a problem | ||
| 10/21/2017 | Listed for sale | $165,000+1220%$112/sqft |
Source: Coldwell Banker Conroy, Marable & Holleman #1874162 Report a problem | ||
| 7/24/2003 | Sold | $12,500$8/sqft |
Source: Public Record Report a problem | ||
Nearby homes

Get a cash offer in 3 minutes
Find out how much your home could sell for in as little as 3 minutes with a no-obligation cash offer.
Estimated market value
$322,600
