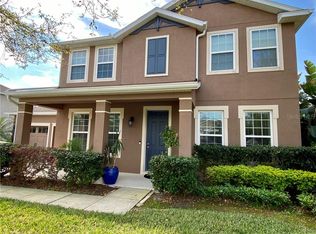

PEACE and TRANQUILITY AWAIT the new owner of this beautiful 4-BED, 2.5-BATH, 3-CAR GARAGE (Over-sized) home in highly-sought Chandler Estates. Warm and inviting, this well maintained, owner-occupied home inspires a welcoming feeling. Just beyond the covered front entry porch, the home’s foyer is flanked by a living room/den/office and formal dining room. The kitchen offers a luxurious experience with rich wood cabinetry, topped with timeless granite, complete with stainless steel appliances, a breakfast-bar and windowed dinette. The family room overlooks the resort-style brick paver swimming pool (saltwater system) with endless outdoor views, just beyond the screen-enclosed covered lanai. Upstairs, four bedrooms are tucked away for peace and privacy. The large primary bedroom includes an ensuite bathroom, complete with dual-sink vanity, a soaking tub and seamless glass shower. Three tranquil guest bedrooms, guest bathroom and a convenient laundry room accommodate the needs of the entire family on one level. Freshly painted in a neutral palette, this living space offers the perfect respite for end of day relaxation. Home upgrades are numerous, including a freshly painted exterior (2026), NEW HVAC (Bosch-2025), POOL PUMP (2023), SALT GENERATOR (2023), HOT WATER HEATER (2021), WATER SOFTENER (2021). This growing Northwest corridor of greater Orlando has so much to offer. Quick access to HWY-429, HWY-414 and HWY-441 will whisk you to all parts of town with minimal travel times. Local areas of interests including Northwest Recreational Complex, Wekiva Springs State Park, Kelly Park, downtown Mount Dora, Trader Mae’s, Renninger’s Antiques, Aunt Gingibread’s Bakery and many other local shops & services create a unique community feel within this part of town. Special Financing Incentives available on this property from SIRVA Mortgage.
Sold for $535,000
$535,000
3678 CRAIGSHER DRIVE, APOPKA, FL 32712
4beds
2,460sqft
Single Family Residence
Built in 2013
0.29 Acres Lot
$537,500 Zestimate®
$217/sqft
$2,851 Estimated rent
Home value
$537,500
$495,000 - $586,000
$2,851/mo
Zestimate® history
Owner options
List your home for rent
$2,851/mo
Rent Zestimate®
Find your next renter with Zillow Rental Manager. Plus, with online applications, you can quickly screen prospective tenants – for free.
$2,851/mo
Rent Zestimate®
Refinance and save
$3,949/mo
Est. payment
Refinancing to a lower rate could help reduce your monthly payments and save thousands over the life of the loan.
$3,949/mo
Est. payment
Explore your selling options
Work with a Zillow partner agent
Leverage their expertise and Zillow's premium Showcase listings to get your home seen by more buyers.
Get startedList with your own agent
Get your home in front of millions of buyers by listing it on Zillow.
Learn how to do itSell it yourself
Take full control of how buyers see your home on Zillow by listing For Sale by Owner (FSBO).
List your homeWhat's special
Guest bathroomThree tranquil guest bedroomsWindowed dinetteScreen-enclosed covered lanaiCovered front entry porchFreshly painted exteriorStainless steel appliances
Zillow last checked:
Listing updated:
Listed by:
Bill Miller 407-415-2263,
RE/MAX CENTRAL REALTY 407-333-4400
Bought with:
Sandra Da Silva, 3398500
KELLER WILLIAMS HERITAGE REALTY
Source: Stellar MLS,MLS#: O6375363 Originating MLS: Orlando Regional
Originating MLS: Orlando Regional
Facts & features
Interior
Bedrooms & bathrooms
- Bedrooms: 4
- Bathrooms: 3
- Full bathrooms: 2
- 1/2 bathrooms: 1
Rooms
- Room types: Dining Room, Living Room, Great Room, Utility Room
Primary bedroom
- Features: Ceiling Fan(s), En Suite Bathroom, Walk-In Closet(s)
- Level: Second
- Area: 208 Square Feet
- Dimensions: 16x13
Bedroom 2
- Features: Ceiling Fan(s), Built-in Closet
- Level: Second
- Area: 126.5 Square Feet
- Dimensions: 11x11.5
Bedroom 3
- Features: Ceiling Fan(s), Built-in Closet
- Level: Second
- Area: 126.5 Square Feet
- Dimensions: 11x11.5
Bedroom 4
- Features: Ceiling Fan(s), Built-in Closet
- Level: Second
- Area: 115 Square Feet
- Dimensions: 11.5x10
Primary bathroom
- Features: Dual Sinks, Garden Bath, Granite Counters, Tub with Separate Shower Stall, Water Closet/Priv Toilet
- Level: Second
- Area: 112 Square Feet
- Dimensions: 14x8
Bathroom 2
- Features: Granite Counters, Tub With Shower
- Level: Second
- Area: 50 Square Feet
- Dimensions: 10x5
Balcony porch lanai
- Features: Ceiling Fan(s)
- Level: First
- Area: 104 Square Feet
- Dimensions: 13x8
Dinette
- Level: First
- Area: 85.5 Square Feet
- Dimensions: 9x9.5
Dining room
- Level: First
- Area: 115.5 Square Feet
- Dimensions: 11x10.5
Family room
- Features: Ceiling Fan(s)
- Level: First
- Area: 247.5 Square Feet
- Dimensions: 15x16.5
Kitchen
- Features: Breakfast Bar, Granite Counters, Kitchen Island, Pantry
- Level: First
- Area: 232 Square Feet
- Dimensions: 16x14.5
Laundry
- Level: Second
- Area: 46.75 Square Feet
- Dimensions: 8.5x5.5
Living room
- Features: Ceiling Fan(s)
- Level: First
- Area: 234 Square Feet
- Dimensions: 18x13
Heating
- Central
Cooling
- Central Air
Appliances
- Included: Dishwasher, Disposal, Electric Water Heater, Microwave, Range, Refrigerator, Water Softener
- Laundry: Electric Dryer Hookup, Inside, Laundry Room, Upper Level, Washer Hookup
Features
- Ceiling Fan(s), High Ceilings, Open Floorplan, PrimaryBedroom Upstairs, Stone Counters, Thermostat, Walk-In Closet(s)
- Flooring: Carpet, Tile
- Doors: Sliding Doors
- Has fireplace: No
Interior area
- Total structure area: 3,484
- Total interior livable area: 2,460 sqft
Property
Parking
- Total spaces: 3
- Parking features: Garage - Attached
- Attached garage spaces: 3
- Details: Garage Dimensions: 31x23
Features
- Levels: Two
- Stories: 2
- Patio & porch: Covered, Rear Porch, Screened
- Exterior features: Irrigation System, Private Mailbox, Rain Gutters, Sidewalk
- Has private pool: Yes
- Pool features: Gunite, Heated, Salt Water
- Fencing: Vinyl
Lot
- Size: 0.29 Acres
- Dimensions: 85 x 150
Details
- Parcel number: 352027125301410
- Zoning: RSF-1B
- Special conditions: None
Construction
Type & style
- Home type: SingleFamily
- Property subtype: Single Family Residence
Materials
- Block, Stucco
- Foundation: Slab
- Roof: Shingle
Condition
- New construction: No
- Year built: 2013
Utilities & green energy
- Sewer: Public Sewer
- Water: Public
- Utilities for property: BB/HS Internet Available, Cable Available, Electricity Connected, Public, Sprinkler Meter, Underground Utilities
Community & HOA
Community
- Features: Deed Restrictions, Playground, Sidewalks
- Pet fee: $0 monthly
- Subdivision: CHANDLER ESTATES
HOA
- Has HOA: Yes
- HOA fee: $90 monthly
- HOA name: Specialty Management Company of CF
- HOA phone: 407-647-2622
Location
- Region: Apopka
Financial & listing details
- Price per square foot: $217/sqft
- Tax assessed value: $450,013
- Annual tax amount: $4,863
- Date on market: 2/16/2026
- Cumulative days on market: 4 days
- Listing terms: Cash,Conventional,FHA,VA Loan
- Ownership: Fee Simple
- Total actual rent: 0
- Electric utility on property: Yes
- Road surface type: Paved
Price history
| Date | Event | Price |
|---|---|---|
| 4/1/2026 | Sold | $535,000$217/sqft |
Source:  Stellar MLS #O6375363 Report a problem Stellar MLS #O6375363 Report a problem | ||
| 2/20/2026 | Pending sale | $535,000$217/sqft |
Source: Stellar MLS #O6375363 Report a problem | ||
| 2/16/2026 | Listed for sale | $535,000-2.7%$217/sqft |
Source: Stellar MLS #O6375363 Report a problem | ||
| 4/18/2024 | Sold | $550,000$224/sqft |
Source: Stellar MLS #O6183335 Report a problem | ||
| 3/4/2024 | Pending sale | $550,000$224/sqft |
Source: Stellar MLS #O6183335 Report a problem | ||
| 3/1/2024 | Listed for sale | $550,000+44.7%$224/sqft |
Source: Stellar MLS #O6183335 Report a problem | ||
| 6/29/2020 | Sold | $380,000+2.7%$154/sqft |
Source: Stellar MLS #O5863437 Report a problem | ||
| 5/18/2020 | Pending sale | $370,000$150/sqft |
Source: SOLID ROCK REALTY #O5863437 Report a problem | ||
| 5/14/2020 | Listed for sale | $370,000+51%$150/sqft |
Source: SOLID ROCK REALTY #O5863437 Report a problem | ||
| 12/5/2013 | Sold | $244,981-4%$100/sqft |
Source: Public Record Report a problem | ||
| 8/17/2013 | Listing removed | $255,156$104/sqft |
Source: Vflyer Homes #O5155007 Report a problem | ||
| 6/21/2013 | Price change | $255,156+0.1%$104/sqft |
Source: D.R. Horton Report a problem | ||
| 6/6/2013 | Listed for sale | $255,006$104/sqft |
Source: D.R. Horton Report a problem | ||
Public tax history
| Year | Property taxes | Tax assessment |
|---|---|---|
| 2024 | $4,863 +6.9% | $337,262 +3% |
| 2023 | $4,548 +3.8% | $327,439 +3% |
| 2022 | $4,381 +1.4% | $317,902 +3% |
| 2021 | $4,320 +23.4% | $308,643 +21.4% |
| 2020 | $3,501 +15.9% | $254,224 +13.5% |
| 2019 | $3,022 +0.9% | $224,070 +1.9% |
| 2018 | $2,994 | $219,892 -5.9% |
| 2017 | $2,994 +2.8% | $233,677 +4.5% |
| 2016 | $2,914 +0.2% | $223,695 +6.8% |
| 2015 | $2,907 -15.3% | $209,473 +3.9% |
| 2014 | $3,431 +635.9% | $201,703 +675.8% |
| 2013 | $466 -11.9% | $26,000 -13.3% |
| 2012 | $529 -0.4% | $30,000 |
| 2011 | $531 +77.4% | $30,000 +66.7% |
| 2010 | $299 | $18,000 |
| 2009 | -- | -- |
| 2008 | -- | -- |
| 2007 | -- | -- |
Find assessor info on the county website
Neighborhood: 32712
Nearby homes
- $474,3004 bd4 ba2.5k sqft3670 Craigsher Dr, Apopka, FL 32712Off Market
- $486,2004 bd4 ba2.6k sqft3686 Craigsher Dr, Apopka, FL 32712Off Market
- $529,6004 bd3 ba2.8k sqft3615 Statham Dr, Apopka, FL 32712Off Market
- $455,9004 bd2 ba2.4k sqft3662 Craigsher Dr, Apopka, FL 32712Off Market
- $461,4003 bd2 ba2.1k sqft3607 Statham Dr, Apopka, FL 32712Off Market
- $481,8004 bd2 ba2.2k sqft3623 Statham Dr, Apopka, FL 32712Off Market
- $100-- bd-- ba-- sqft3746 Chandler Estates Dr, Apopka, FL 32712Off Market
- $530,2004 bd3 ba2.8k sqft3679 Craigsher Dr, Apopka, FL 32712Off Market
Nearby schools
GreatSchools rating
- 5/10Zellwood Elementary SchoolGrades: PK-5Distance: 2.5 mi
- 6/10Wolf Lake Middle SchoolGrades: 6-8Distance: 2.2 mi
- 4/10Apopka High SchoolGrades: 9-12Distance: 3.2 mi
Schools provided by the listing agent
- Elementary: Zellwood Elem
- Middle: Wolf Lake Middle
- High: Apopka High
Source: Stellar MLS. This data may not be complete. We recommend contacting the local school district to confirm school assignments for this home.
Get a cash offer in 3 minutes
Find out how much your home could sell for in as little as 3 minutes with a no-obligation cash offer.
Estimated market value
$537,500
Get a cash offer in 3 minutes
Find out how much your home could sell for in as little as 3 minutes with a no-obligation cash offer.
Estimated market value
$537,500
- Florida
- Orange County
- Apopka
- 32712
- 3678 CRAIGSHER DRIVE
Nearby cities
Nearby neighborhoods
Nearby zip codes
Other Apopka Topics
