Welcome to this inviting first-floor unit at The Heather Condominiums. Enjoy the comfort of this spacious 3-bedroom, 2-bath home, which offers the convenience of no stairs. With two private patios, it's perfect for unwinding or entertaining. You'll appreciate the two reserved covered parking spaces and the added convenience of being just steps away from the mailroom. The primary suite features a private bathroom with a walk-in shower, double sinks, and a generous closet for all your storage needs. The large secondary bedrooms share a stylish hall bath, and one of the bedrooms even has direct access to an oversized patio, ideal for sipping your morning coffee. The updated kitchen shines with granite countertops and stainless-steel appliances, making it perfect for any cooking enthusiast. Outside, the covered patio area is ideal for starting your own herb garden, and it includes a gate leading directly to the parking lot for easy access. As you enter, the welcoming family room greets you, providing versatile space with two dining areas or the option for a home office setup. The condo fees cover a range of amenities, including water, heaters, sewer, trash, structural insurance, gated access, pool, clubhouse, and maintenance of the courtyard areas. This unit is situated in a prime location, with schools, a military base, and a hospital all within a mile. Additionally, shopping, major highways, and San Antonio International Airport are just a quick 7-minute drive away. Don't miss this excellent opportunity to make this charming condo your new home in a vibrant community
Sold
Price Unknown
3678 Hidden Dr #2402, San Antonio, TX 78217
3beds
1,713sqft
Condominium
Built in 1973
-- sqft lot
$206,600 Zestimate®
$--/sqft
$2,008 Estimated rent
Home value
$206,600
$194,000 - $221,000
$2,008/mo
Zestimate® history
Owner options
List your home for rent
$2,008/mo
Rent Zestimate®
Find your next renter with Zillow Rental Manager. Plus, with online applications, you can quickly screen prospective tenants – for free.
$2,008/mo
Rent Zestimate®
Refinance and save
$524/mo
Est. payment
Refinancing to a lower rate could help reduce your monthly payments and save thousands over the life of the loan.
$524/mo
Est. payment
Explore your selling options
Work with a Zillow partner agent
Leverage their expertise and Zillow's premium Showcase listings to get your home seen by more buyers.
Get startedList with your own agent
Get your home in front of millions of buyers by listing it on Zillow.
Learn how to do itSell it yourself
Take full control of how buyers see your home on Zillow by listing For Sale by Owner (FSBO).
List your homeWhat's special
Two private patiosCovered patio areaStainless-steel appliancesWelcoming family roomVersatile spaceGranite countertopsGenerous closet
Zillow last checked:
Listing updated:
Listed by:
Javier Arguello TREC #588127 (210) 771-6857,
Longhorn Realty
Source: LERA MLS,MLS#: 1859583
Facts & features
Interior
Bedrooms & bathrooms
- Bedrooms: 3
- Bathrooms: 2
- Full bathrooms: 2
Primary bedroom
- Area: 272
- Dimensions: 17 x 16
Bedroom 2
- Area: 182
- Dimensions: 14 x 13
Bedroom 3
- Area: 182
- Dimensions: 14 x 13
Primary bathroom
- Features: Shower Only, Double Vanity
- Area: 54
- Dimensions: 6 x 9
Dining room
- Area: 100
- Dimensions: 10 x 10
Family room
- Area: 272
- Dimensions: 16 x 17
Kitchen
- Area: 110
- Dimensions: 11 x 10
Heating
- Central, Electric
Cooling
- Central Air
Appliances
- Included: Built-In Oven, Microwave, Refrigerator, Disposal
- Laundry: Washer Hookup, Dryer Connection
Features
- One Living Area, Separate Dining Room, Eat-in Kitchen, Utility Area Inside, 1st Floort Level/No Steps, Open Floorplan, Walk-In Closet(s), Master Downstairs, Ceiling Fan(s)
- Flooring: Ceramic Tile
- Windows: Window Coverings
- Has fireplace: No
- Fireplace features: None
- Common walls with other units/homes: No One Below
Interior area
- Total interior livable area: 1,713 sqft
Property
Parking
- Parking features: Detached
- Has garage: Yes
Accessibility
- Accessibility features: Grab Bars in Bathroom(s), No Carpet, Accessible Approach with Ramp, Level Lot, Level Drive, No Stairs
Features
- Levels: One
- Stories: 1
- Pool features: Community
Details
- Parcel number: 135661002402
Construction
Type & style
- Home type: Condo
- Property subtype: Condominium
- Attached to another structure: Yes
Materials
- Brick
Condition
- New construction: No
- Year built: 1973
Community & HOA
Community
- Features: Clubhouse
- Security: Controlled Access
- Subdivision: Heather The
HOA
- Has HOA: Yes
- Services included: Some Utilities, Condo Mgmt, Common Area Liability, Common Maintenance, Trash
- HOA fee: $524 monthly
- HOA name: HEATHER HOMEOWNERS
Location
- Region: San Antonio
Financial & listing details
- Annual tax amount: $5,164
- Date on market: 1/8/2026
- Cumulative days on market: 289 days
- Listing terms: Conventional,FHA,VA Loan,Cash
Price history
| Date | Event | Price |
|---|---|---|
| 2/6/2026 | Sold | -- |
Source:  LERA MLS #1859583 Report a problem LERA MLS #1859583 Report a problem | ||
| 1/1/2026 | Listing removed | $192,500$112/sqft |
Source: LERA MLS #1859583 Report a problem | ||
| 9/30/2025 | Price change | $192,500-0.5%$112/sqft |
Source: LERA MLS #1859583 Report a problem | ||
| 8/18/2025 | Price change | $193,500-1%$113/sqft |
Source: LERA MLS #1859583 Report a problem | ||
| 6/19/2025 | Price change | $195,500-2%$114/sqft |
Source: LERA MLS #1859583 Report a problem | ||
| 5/27/2025 | Price change | $199,500-0.3%$116/sqft |
Source: LERA MLS #1859583 Report a problem | ||
| 5/15/2025 | Price change | $200,000-2%$117/sqft |
Source: LERA MLS #1859583 Report a problem | ||
| 5/5/2025 | Price change | $204,000-2.4%$119/sqft |
Source: LERA MLS #1859583 Report a problem | ||
| 4/28/2025 | Price change | $209,000-3%$122/sqft |
Source: LERA MLS #1859583 Report a problem | ||
| 4/18/2025 | Listed for sale | $215,500+7.8%$126/sqft |
Source: LERA MLS #1859583 Report a problem | ||
| 10/21/2024 | Sold | -- |
Source: LERA MLS #1760143 Report a problem | ||
| 10/14/2024 | Contingent | $200,000$117/sqft |
Source: LERA MLS #1760143 Report a problem | ||
| 6/7/2024 | Price change | $200,000-4.8%$117/sqft |
Source: LERA MLS #1760143 Report a problem | ||
| 4/21/2024 | Price change | $210,000-4.5%$123/sqft |
Source: LERA MLS #1760143 Report a problem | ||
| 3/20/2024 | Listed for sale | $220,000$128/sqft |
Source: LERA MLS #1760143 Report a problem | ||
| 9/24/2014 | Sold | -- |
Source: LERA MLS #1066035 Report a problem | ||
Public tax history
Tax history is unavailable.
Neighborhood: 78217
Nearby homes
- $258,9003 bd2 ba1.8k sqft3678 Hidden Dr, San Antonio, TX 78217Off Market
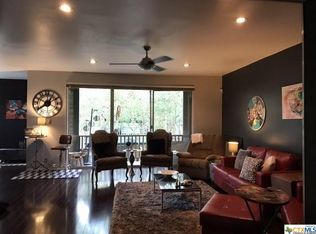
- $161,8003 bd2 ba1.6k sqft3678 Hidden Dr, San Antonio, TX 78217Off Market
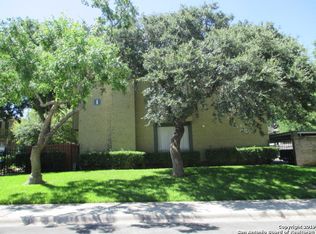
- $162,7003 bd2 ba1.7k sqft3678 Hidden Dr, San Antonio, TX 78217Off Market
- $--3 bd2 ba1.6k sqft3678 Hidden Dr APT 104, San Antonio, TX 78217Sold
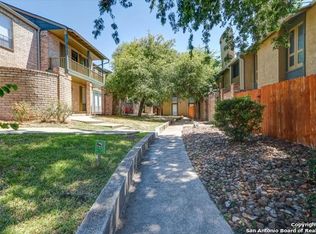
- $132,4002 bd2 ba1.4k sqft3678 Hidden Dr, San Antonio, TX 78217Off Market
- $198,7002 bd2 ba1.5k sqft3678 Hidden Dr, San Antonio, TX 78217Off Market
- $155,2002 bd2 ba1.5k sqft3678 Hidden Dr, San Antonio, TX 78217Off Market
- $149,0002 bd2 ba1.5k sqft3678 Hidden Dr, San Antonio, TX 78217Off Market
- $122,6002 bd2 ba1.1k sqft3678 Hidden Dr, San Antonio, TX 78217Off Market
Nearby schools
GreatSchools rating
- 3/10Serna Elementary SchoolGrades: PK-5Distance: 0.6 mi
- 4/10Garner Middle SchoolGrades: 6-8Distance: 0.7 mi
- 4/10MacArthur High SchoolGrades: 9-12Distance: 1.3 mi
Schools provided by the listing agent
- Elementary: Serna
- Middle: Garner
- High: Macarthur
- District: North East I.S.D.
Source: LERA MLS. This data may not be complete. We recommend contacting the local school district to confirm school assignments for this home.
Get a cash offer in 3 minutes
Find out how much your home could sell for in as little as 3 minutes with a no-obligation cash offer.
Estimated market value
$206,600
Get a cash offer in 3 minutes
Find out how much your home could sell for in as little as 3 minutes with a no-obligation cash offer.
Estimated market value
$206,600
- Texas
- Bexar County
- San Antonio
- 78217
- 3678 Hidden Dr Unit 2402
Nearby cities
Nearby neighborhoods
Nearby zip codes
Other San Antonio Topics
