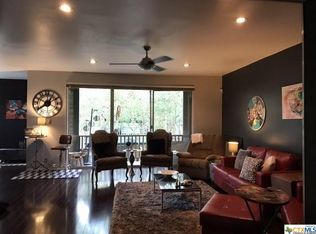
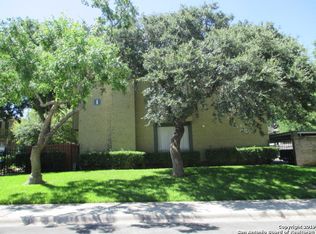
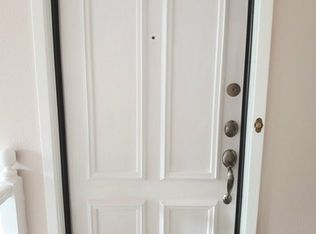
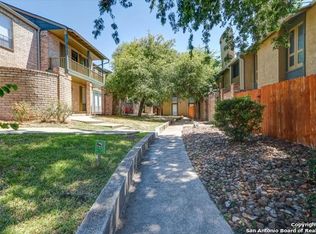
**14K PRICE REDUCTION** Located in The Heather Condo, this beautiful ground-floor property offers comfort, style, and convenience in a highly desirable setting. Thoughtfully updated and move-in ready, this home blends modern upgrades with timeless character. 2025 upgrades include new vinyl flooring throughout except for the kitchen and hallway, fresh interior paint, select new light fixtures and ceiling fans, and new outlets, switches, and covers. The kitchen has been refreshed with stainless steel appliances, new countertops, a new sink, updated plumbing, a new dishwasher, and freshly painted cabinets, creating a clean and modern feel ideal for everyday living and entertaining. The formal dining room and spacious living area are enhanced by beautiful chandeliers that add elegance and warmth. A stylish wet bar with a mirrored wall creates the perfect space for hosting gatherings. Two outdoor patio areas, including a private covered patio with additional storage, provide seamless indoor-outdoor living and added functionality. The primary suite offers direct outdoor access, a walk-in closet with customized built-in shelving, and a beautifully updated bath featuring a stunning tile shower, new sinks, new countertops, new plumbing fixtures, new toilet, and updated bath hardware. The secondary bedroom also includes attractive built-in shelving for added storage and organization. Both bathrooms have been fully refreshed, including new tile, new plumbing fixtures, new sinks, new countertops, and updated hardware. Two covered carports are conveniently located directly next to the condo, providing easy access and protected parking. Community amenities include gated access, a community pool, a clubhouse, and on-site property management, offering convenience and peace of mind. Ideally situated within walking distance to Northeast Baptist Hospital and directly off Loop 410, this ground-floor condo with private patios, covered parking, and extensive 2025 updates presents an exceptional opportunity for low-maintenance living in a prime location.
165 days
|
48
|
3
|
Zillow last checked:
Listing updated:
Listed by:
Christi MottTREC #811985(210) 663-0914,
Exquisite Properties, LLC
Source: LERA MLS,MLS#: 1944445
Facts & features
Interior
Bedrooms & bathrooms
Bedrooms: 3
Bathrooms: 2
Full bathrooms: 2
Primary bedroom
Features: Outisde Access, Walk-In Closet(s), Full Bath
Area: 204
Dimensions: 17 x 12
Bedroom 2
Area: 210
Dimensions: 15 x 14
Bedroom 3
Area: 192
Dimensions: 16 x 12
Primary bathroom
Features: Shower Only, Single Vanity
Area: 50
Dimensions: 10 x 5
Dining room
Area: 196
Dimensions: 14 x 14
Kitchen
Area: 221
Dimensions: 17 x 13
Living room
Area: 374
Dimensions: 22 x 17
Heating
Central, Electric
Cooling
Central Air, Ceiling Fan(s)
Appliances
Included: Washer, Dryer, Microwave, Range, Refrigerator, Dishwasher, ENERGY STAR Qualified Appliances
Laundry: Main Level, In Kitchen, Washer Hookup, Dryer Connection
Features
One Living Area, Separate Dining Room, Two Eating Areas, Utility Area Inside, 1st Floort Level/No Steps, All Bedrooms Downstairs, Master Downstairs, Ceiling Fan(s), Wet Bar
Explore the cost of this home by adjusting the details. Changes won't be saved.
Principal & interest
$1,547
Mortgage insurance
$0
Property taxes
$170
Home insurance
$105
HOA fees
$0
Utilities
Not included
All calculations are estimates and provided by Zillow, Inc. for informational purposes only. Actual amounts may vary.
HOA fees may include property taxes on listings classified as Co-Ops. Contact the listing agent and/or owner for fee details.
Mortgage interest rates are dependent on a number of factors, including credit score, down payment, and repayment length. Interest rate data provided by Zillow Group Marketplace, Inc. as of 1/1/1970 from various mortgage lenders with which we have lead or other similar arrangements; the Estimated Payment is an average of those rates.
See how much you could borrow to make a competitive offer.