Skip main navigation
Sold for $660,000
  • $660,000

    3678 Horton Hill Dr, New Hill, NC 27562

    4beds
    2,728sqft
    Single Family Residence, Residential
    Built in 2019
    7,840 Square Feet Lot
    $648,500 Zestimate®
    $242/sqft
    $2,817 Estimated rent

    Home value

    $648,500

    $616,000 - $687,000

    $2,817/mo

    Zestimate® history
    Loading
    Loading...

    Owner options

    List your home for rent

    $2,817/mo

    Rent Zestimate®

    Find your next renter with Zillow Rental Manager. Plus, with online applications, you can quickly screen prospective tenants – for free.

    Learn more

    $2,817/mo

    Rent Zestimate®

    Refinance and save

    $4,141/mo

    Est. payment

    Refinancing to a lower rate could help reduce your monthly payments and save thousands over the life of the loan.

    See today's rates

    $4,141/mo

    Est. payment

    Explore your selling options

    Work with a Zillow partner agent

    Leverage their expertise and Zillow's premium Showcase listings to get your home seen by more buyers.

    Get started

    List with your own agent

    Get your home in front of millions of buyers by listing it on Zillow.

    Learn how to do it

    Sell it yourself

    Take full control of how buyers see your home on Zillow by listing For Sale by Owner (FSBO).

    List your home

    What's special

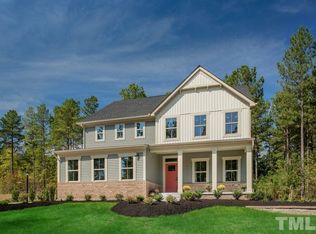
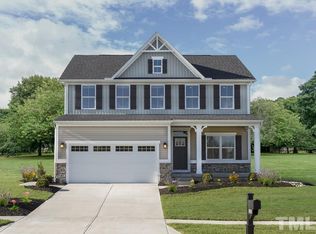
    Some homes impress. Some homes invite. This one does both. This Jordan Pointe beauty blends everyday ease with elevated details. A must-have Southern porch swing welcomes you in. Out back, a custom stone patio with firepit, lighting, and privacy wall creates a space where conversations linger and memories are made. Inside, wide-plank engineered hardwoods (no carpet), quartz countertops, and dual pantries—including a custom chef's pantry—offer comfort without compromise. Every upgrade was made with intention—from smart storage to designer lighting, from raised garden beds to a true screened-in porch made for slow mornings or Sunday games. Immaculate, stylish, and designed to live well. This is what it feels like to live where every detail is designed to matter.

    Zillow last checked:

    Listing updated:

    Listed by:

    Vanessa Mouton 919-210-1873,

    Berkshire Hathaway HomeService

    Bought with:

    Darren Brubacher, 330498

    Better Homes & Gardens Real Es

    Source: Doorify MLS,MLS#: 10094732MLS Logo

    Facts & features

    Interior

    Bedrooms & bathrooms
    • Bedrooms: 4
    • Bathrooms: 3
    • Full bathrooms: 3
    Heating
    • Central, Forced Air, Natural Gas
    Cooling
    • Ceiling Fan(s), Central Air
    Appliances
    • Included: Convection Oven, Dishwasher, Dryer, Gas Range, Microwave, Range Hood, Tankless Water Heater, Washer
    • Laundry: Laundry Room, Upper Level
    Features
    • Ceiling Fan(s), Kitchen Island, Pantry, Quartz Counters, Recessed Lighting, Separate Shower, Smart Camera(s)/Recording, Smooth Ceilings, Walk-In Closet(s), Walk-In Shower
    • Flooring: Tile, Wood
    • Basement: Crawl Space
    • Has fireplace: No
    Interior area
    • Total structure area: 2,728
    • Total interior livable area: 2,728 sqft
    • Finished area above ground: 2,728
    • Finished area below ground: 0

    Property

    Parking
    • Total spaces: 2
    • Parking features: Driveway, Garage, Parking Pad
    • Attached garage spaces: 2
    Features
    • Levels: Two
    • Stories: 2
    • Patio & porch: Front Porch, Screened
    • Exterior features: Fire Pit, Gas Grill, Rain Gutters
    • Pool features: Community
    • Fencing: Back Yard, Fenced, Vinyl
    • Has view: Yes
    Lot
    • Size: 7,840 Square Feet
    • Features: Back Yard, Front Yard
    Details
    • Parcel number: 0710327048
    • Special conditions: Standard

    Construction

    Type & style
    • Home type: SingleFamily
    • Architectural style: Craftsman, Traditional
    • Property subtype: Single Family Residence, Residential
    Materials
    • Fiber Cement, Stone Veneer
    • Foundation: Other
    • Roof: Shingle
    Condition
    • New construction: No
    • Year built: 2019

    Utilities & green energy

    • Sewer: Public Sewer
    • Water: Public

    Community & HOA

    Community
    • Features: Clubhouse, Park, Playground, Pool, Street Lights
    • Subdivision: Jordan Pointe
    HOA
    • Has HOA: Yes
    • Amenities included: Clubhouse, Park, Playground, Pool
    • Services included: Road Maintenance
    • HOA fee: $250 quarterly
    Location
    • Region: New Hill

    Financial & listing details

    • Price per square foot: $242/sqft
    • Tax assessed value: $595,130
    • Annual tax amount: $5,099
    • Date on market: 5/9/2025

    Price history

    DateEventPrice
    7/10/2025Sold$660,000-1.9%$242/sqft
    Source: Doorify MLS #10094732 Report a problem
    6/11/2025Pending sale$672,500$247/sqft
    Source: Doorify MLS #10094732 Report a problem
    5/9/2025Listed for sale$672,500+52.3%$247/sqft
    Source: Doorify MLS #10094732 Report a problem
    8/29/2019Sold$441,500$162/sqft
    Source: Public Record Report a problem

    Public tax history

    YearProperty taxesTax assessment
    2025$5,216 +2.3%$595,130
    2024$5,099 +20.5%$595,130 +55.1%
    2023$4,230 +6.5%$383,818
    2022$3,971 +4%$383,818
    2021$3,820 +1%$383,818
    2020$3,781 $383,818 +283.8%
    2019-- $100,000
    Find assessor info on the county website

    Neighborhood: 27562

    Nearby schools

    GreatSchools rating
    Schools provided by the listing agent
    • Elementary: Wake - Scotts Ridge
    • Middle: Wake - Apex Friendship
    • High: Wake - Apex Friendship

    Source: Doorify MLS. This data may not be complete. We recommend contacting the local school district to confirm school assignments for this home.

    Get a cash offer in 3 minutes
    Find out how much your home could sell for in as little as 3 minutes with a no-obligation cash offer.
    Estimated market value
    $648,500
    Get a cash offer in 3 minutes
    Find out how much your home could sell for in as little as 3 minutes with a no-obligation cash offer.
    Estimated market value
    $648,500