Skip main navigation
Active
  • Price cut: $10K (7/15)
    $555,000

    3678 Julius Ct, Las Vegas, NV 89129

    4beds
    2,654sqft
    : 
    $3,545/mo
    Get pre-qualified
    Single Family Residence
    Built in 1994
    5,227 Square Feet Lot
    $550,400 Zestimate®
    $209/sqft
    $5/mo HOA

    What's special

    Designer finishesAdditional storageTwo-car garageVersatile multipurpose roomDownstairs bedroomQuiet cul-de-sacDual vanities
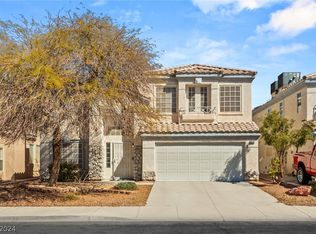
    One of the largest flοοr рlans on Јuliuѕ Court, featuring a rare рermіtted 400-square-foot addition you won't find anywhere else in Northwest Las Vegas! Nestled on a quiet cul-de-sac in the highly desirable 89129 zip code, this beautifully maintained home offers 2,654 square feet of thoughtfully designed living space, including a rare permitted 400-square-foot addition. Featuring 4 bedrooms, 3 bathrooms, a downstairs bedroom, expansive loft, and versatile multipurpose room, this home offers exceptional flexibility for today's lifestyle. The addition is perfect for a home office, media room, gym, playroom, or multi-generational living. Step inside to soaring vaulted ceilings, abundant natural light, and waterproof luxury vinyl plank flooring. The open layout flows seamlessly through the living, dining, and entertaining areas. The remodeled primary suite features a spa-inspired bath with a freestanding soaking tub, oversized walk-in shower, dual vanities, and designer finishes. Recent upgrades include a tankless water heater, water softener, freshly painted exterior, MyQ smart garage door opener, 2 hvac on the roof that service the entire home in addition to dedicated A/C units serving the downstairs bedroom, permitted addition, and the two-car garage. The spacious backyard offers additional storage and plenty of room to relax, entertain, or create your own outdoor oasis. Ideally located minutes from Desert Shores, shopping, dining, parks, recreation, and convenient freeway access, this exceptional home combines space, versatility, modern upgrades, and an unbeatable Northwest Las Vegas location. BUYER INCENTIVE: Seller is offering a credit toward the buyer's closing costs, helping reduce out-of-pocket expenses. Rarely does a home with this much permitted living space, flexibility, and value become available. Schedule your private showing today!
    145 days
    291
    12

    Zillow last checked:

    Listing updated:

    Listed by:

    Nicholas Conte S.0191977 (702)767-2669,

    Galindo Group Real Estate

    Source: LVR,MLS#: 2770648MLS LogoOriginating MLS: Greater Las Vegas Association of Realtors Inc

      Facts & features

      Interior

      Bedrooms & bathrooms
      • Bedrooms: 4
      • Bathrooms: 3
      • Full bathrooms: 2
      • 3/4 bathrooms: 1
      Primary bedroom
      • Description: Mirrored Door,Upstairs,Walk-In Closet(s)
      • Dimensions: 20x13
      Bedroom 2
      • Description: Upstairs
      • Dimensions: 11x10
      Bedroom 3
      • Description: Upstairs
      • Dimensions: 12x10
      Bedroom 4
      • Description: Downstairs
      • Dimensions: 11x10
      Den
      • Description: Downstairs
      • Dimensions: 20x20
      Kitchen
      • Description: Breakfast Bar/Counter,Granite Countertops,Luxury Vinyl Plank
      Loft
      • Description: Other
      • Dimensions: 11x10
      Heating
      • Central, Gas
      Cooling
      • Central Air, Electric
      Appliances
      • Included: Built-In Gas Oven, Disposal, Gas Range, Microwave, Refrigerator, Water Softener Owned, Tankless Water Heater
      • Laundry: Gas Dryer Hookup, Main Level
      Features
      • BathroomonMainLevel, Bedroom on Main Level, Ceiling Fan(s), HalfBathonMainLevel, Window Treatments, Programmable Thermostat
      • Flooring: Carpet, Luxury Vinyl Plank
      • Windows: Blinds
      • Number of fireplaces: 1
      • Fireplace features: Family Room, Gas, Living Room
      Interior area
      • Total structure area: 2,654
      • Total interior livable area: 2,654 sqft
      Video & virtual tour

      Property

      Parking
      • Total spaces: 2
      • Parking features: Attached, Garage, Inside Entrance, Open
      • Attached garage spaces: 2
      • Has uncovered spaces: Yes
      Features
      • Stories: 2
      • Patio & porch: Patio
      • Exterior features: Patio, Private Yard, Shed
      • Fencing: Brick,Back Yard
      Lot
      • Size: 5,227 Square Feet
      • Features: Desert Landscaping, Landscaped, Synthetic Grass, < 1/4 Acre
      Details
      • Additional structures: Shed(s)
      • Parcel number: 13809611035
      • Zoning description: Single Family
      • Horse amenities: None

      Construction

      Type & style
      • Home type: SingleFamily
      • Architectural style: Two Story
      • Property subtype: Single Family Residence
      • Attached to another structure: Yes
      Materials
      • Roof: Tile
      Condition
      • Resale
      • Year built: 1994

      Utilities & green energy

      • Electric: Photovoltaics None
      • Sewer: Public Sewer
      • Water: Public
      • Utilities for property: Underground Utilities

      Community & HOA

      Community
      • Subdivision: Presidio-Phase 1
      HOA
      • Has HOA: Yes
      • Services included: Association Management
      • HOA fee: $16 quarterly
      • HOA name: Presidio
      • HOA phone: 702-222-2391
      Location
      • Region: Las Vegas

      Financial & listing details

      • Price per square foot: $209/sqft
      • Tax assessed value: $341,300
      • Annual tax amount: $2,490
      • Date on market: 4/7/2026
      • Listing agreement: Exclusive Right To Sell
      • Listing terms: Cash,Conventional,FHA,VA Loan
      • Ownership: Single Family Residential

        Estimated market value

        $550,400

        $523,000 - $578,000

        $2,542/mo

        Price history

        DateEventPrice
        7/15/2026Price change$555,000-1.8%$209/sqft
        Source: LVR #2770648 Report a problem
        6/17/2026Price change$565,000-1.7%$213/sqft
        Source: LVR #2770648 Report a problem
        6/15/2026Price change$574,9920%$217/sqft
        Source: LVR #2770648 Report a problem
        6/9/2026Price change$574,9930%$217/sqft
        Source: LVR #2770648 Report a problem
        6/2/2026Price change$574,9940%$217/sqft
        Source: LVR #2770648 Report a problem
        5/27/2026Price change$574,9950%$217/sqft
        Source: LVR #2770648 Report a problem
        5/20/2026Price change$574,9960%$217/sqft
        Source: LVR #2770648 Report a problem
        5/12/2026Price change$574,9970%$217/sqft
        Source: LVR #2770648 Report a problem
        5/6/2026Price change$574,9980%$217/sqft
        Source: LVR #2770648 Report a problem
        4/30/2026Price change$574,9990%$217/sqft
        Source: LVR #2770648 Report a problem
        3/25/2026Price change$575,000-2.5%$217/sqft
        Source: LVR #2748837 Report a problem
        2/23/2026Price change$590,000-1.7%$222/sqft
        Source: LVR #2748837 Report a problem
        1/22/2026Listed for sale$600,000+100%$226/sqft
        Source: LVR #2748837 Report a problem
        5/9/2019Sold$300,000+1.7%$113/sqft
        Source: LVR #2075311 Report a problem
        4/9/2019Pending sale$295,000$111/sqft
        Source: Windermere Excellence #2075311 Report a problem
        4/2/2019Price change$295,000-3.3%$111/sqft
        Source: Windermere Excellence #2075311 Report a problem
        3/5/2019Listed for sale$305,000+111.8%$115/sqft
        Source: Windermere Excellence #2075311 Report a problem
        6/10/1994Sold$144,000$54/sqft
        Source: Public Record Report a problem

        Public tax history

        YearProperty taxesTax assessment
        2026$2,565 +3%$119,455 +11.9%
        2025$2,490 +28.7%$106,758 +9.1%
        2024$1,934 +3%$97,898 +16.6%
        2023$1,878 +3%$83,974 +3.2%
        2022$1,823 +7.7%$81,367 +3.9%
        2021$1,693 +6.7%$78,297 +6.6%
        2020$1,586 +8%$73,459 +9%
        2019$1,469 +2.6%$67,403 -2%
        2018$1,432 $68,753 +0.9%
        2017$1,432 $68,166 +21.4%
        2016$1,432 +3.3%$56,130 -1.8%
        2015$1,386 +3%$57,177 +39.3%
        2014$1,346 $41,043
        2013-- $41,043 -15.2%
        2012-- $48,393 -1.7%
        2011-- $49,245 -6.9%
        2010-- $52,873 -25.3%
        2009-- $70,775
        2008-- $70,775 -34.9%
        2007-- $108,703 +7%
        2006-- $101,577 +23.9%
        2005-- $81,984 +37.7%
        2004-- $59,539 +2.2%
        2003-- $58,258 +7.7%
        2002-- $54,090 +11.2%
        2001-- $48,650
        Find assessor info on the county website

        Monthly payment

        Est. payment

        Payment breakdown

        Explore the cost of this home by adjusting the details. Changes won't be saved.
        All calculations are estimates and provided by Zillow, Inc. for informational purposes only. Actual amounts may vary.
        HOA fees may include property taxes on listings classified as Co-Ops. Contact the listing agent and/or owner for fee details.
        See how much you could borrow to make a competitive offer.

        Climate risks

        Neighborhood: Lone Mountain

        Getting around

        24 / 100
        Car-Dependent
        34 / 100
        Some Transit
        33 / 100
        Somewhat Bikeable

        Nearby schools

        GreatSchools rating
        Schools provided by the listing agent
        • Elementary: Eisenberg, Dorothy,Kahre, Marc
        • Middle: Molasky I
        • High: Cimarron-Memorial

        Source: LVR. This data may not be complete. We recommend contacting the local school district to confirm school assignments for this home.

        A local agent can set up tours, give advice and negotiate with sellers.

        Browse local experts