Skip main navigation
Closed
  • $420,000

    3678 Junco Trl, Liverpool, NY 13090

    3beds
    1,824sqft
    Single Family Residence
    Built in 2002
    9,600.62 Square Feet Lot
    $441,800 Zestimate®
    $230/sqft
    $2,868 Estimated rent

    Home value

    $441,800

    $411,000 - $477,000

    $2,868/mo

    Zestimate® history
    Loading
    Loading...

    Owner options

    List your home for rent

    $2,868/mo

    Rent Zestimate®

    Find your next renter with Zillow Rental Manager. Plus, with online applications, you can quickly screen prospective tenants – for free.

    Learn more

    $2,868/mo

    Rent Zestimate®

    Refinance and save

    $2,986/mo

    Est. payment

    Refinancing to a lower rate could help reduce your monthly payments and save thousands over the life of the loan.

    See today's rates

    $2,986/mo

    Est. payment

    Explore your selling options

    Work with a Zillow partner agent

    Leverage their expertise and Zillow's premium Showcase listings to get your home seen by more buyers.

    Get started

    List with your own agent

    Get your home in front of millions of buyers by listing it on Zillow.

    Learn how to do it

    Sell it yourself

    Take full control of how buyers see your home on Zillow by listing For Sale by Owner (FSBO).

    List your home

    What's special

    Cozy gas fireplaceFinished basementExpansive deckFirst-floor primary bedroomTwo-car attached garageFirst floor primary suiteOpen floor plan
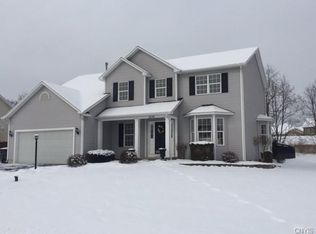
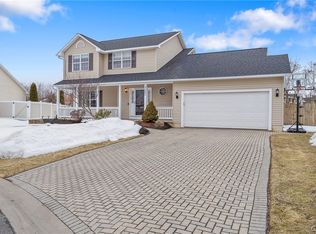
    Modern home with open floor plan and first floor primary suite located in the Baldwinsville School District! Recent updates are a welcome first impression. Step from the foyer into the open great room with cathedral ceilings, cozy gas fireplace, new carpeting, and fresh paint in all main living spaces. The kitchen area is open and bright, featuring breakfast bar and eating area. Sliding door opens to expansive deck and fenced backyard with no direct neighbor behind! There is also a formal dining room with tray ceiling and new lighting, this space is perfect for gatherings. First-floor primary bedroom with vaulted ceiling also features new carpeting, walk-in closet and full bath with double vanity. Main level laundry room makes for easy living. The new carpeting and paint continues on the second floor with two additional bedrooms and another full bathroom. More living space is found in the finished basement(square footage not included in listed amount), including storage and half-bathroom. Additional highlights include two-car attached garage, permanent generator, and storage shed. This home offers peace of mind with updated mechanicals including new roof(2024), new central air conditioning(2025), and replacement furnace. Located on a cul-de-sac, and minutes from shopping and Route 481. Showings begin right away!

    Zillow last checked:

    Listing updated:

    Listed by:

    Matthew Salvagno 315-682-7197,

    Hunt Real Estate ERA

    Bought with:

    Kevin Hanlon, 40HA0677341

    Coldwell Banker Prime Prop,Inc

    Source: NYSAMLSs,MLS#: S1632402MLS LogoOriginating MLS: Syracuse

    Facts & features

    Interior

    Bedrooms & bathrooms
    • Bedrooms: 3
    • Bathrooms: 4
    • Full bathrooms: 2
    • 1/2 bathrooms: 2
    • Main level bathrooms: 2
    • Main level bedrooms: 1
    Heating
    • Gas, Forced Air
    Cooling
    • Central Air
    Appliances
    • Included: Dryer, Dishwasher, Exhaust Fan, Free-Standing Range, Gas Water Heater, Oven, Refrigerator, Range Hood, Washer
    • Laundry: Main Level
    Features
    • Breakfast Bar, Ceiling Fan(s), Cathedral Ceiling(s), Separate/Formal Dining Room, Entrance Foyer, Eat-in Kitchen, Great Room, Other, See Remarks, Sliding Glass Door(s), Bath in Primary Bedroom, Main Level Primary, Primary Suite
    • Flooring: Carpet, Hardwood, Tile, Varies
    • Doors: Sliding Doors
    • Basement: Full,Partially Finished,Sump Pump
    • Number of fireplaces: 1
    Interior area
    • Total structure area: 1,824
    • Total interior livable area: 1,824 sqft

    Property

    Parking
    • Total spaces: 2
    • Parking features: Attached, Garage, Driveway, Garage Door Opener
    • Attached garage spaces: 2
    Features
    • Levels: Two
    • Stories: 2
    • Patio & porch: Deck, Open, Porch
    • Exterior features: Blacktop Driveway, Deck, Fence
    • Fencing: Partial
    Lot
    • Size: 9,600 sqft
    • Dimensions: 80 x 120
    • Features: Cul-De-Sac, Near Public Transit, Rectangular, Rectangular Lot, Residential Lot
    Details
    • Additional structures: Shed(s), Storage
    • Parcel number: 31248905300000020640000000
    • Special conditions: Standard
    • Other equipment: Generator

    Construction

    Type & style
    • Home type: SingleFamily
    • Architectural style: Colonial,Two Story
    • Property subtype: Single Family Residence
    Materials
    • Vinyl Siding, Copper Plumbing
    • Foundation: Block
    • Roof: Architectural,Shingle
    Condition
    • Resale
    • Year built: 2002

    Utilities & green energy

    • Electric: Circuit Breakers
    • Sewer: Connected
    • Water: Connected, Public
    • Utilities for property: Cable Available, Electricity Connected, High Speed Internet Available, Sewer Connected, Water Connected

    Community & neighborhood

    Location
    • Region: Liverpool
    • Subdivision: Willow Stream Wood Tr Sec

    Other

    Other facts
    • Listing terms: Cash,Conventional,FHA,VA Loan

    Price history

    DateEventPrice
    11/21/2025Sold$420,000-4.5%$230/sqft
    Source: NYSAMLSs #S1632402 Report a problem
    10/1/2025Pending sale$439,900$241/sqft
    Source: NYSAMLSs #S1632402 Report a problem
    9/26/2025Contingent$439,900$241/sqft
    Source: NYSAMLSs #S1632402 Report a problem
    9/11/2025Price change$439,900-2.2%$241/sqft
    Source: NYSAMLSs #S1632402 Report a problem
    8/21/2025Listed for sale$449,900+5.9%$247/sqft
    Source: NYSAMLSs #S1632402 Report a problem
    9/26/2024Sold$425,000+9%$233/sqft
    Source: NYSAMLSs #S1555088 Report a problem
    8/3/2024Contingent$390,000$214/sqft
    Source: NYSAMLSs #S1555088 Report a problem
    7/27/2024Listed for sale$390,000+123.8%$214/sqft
    Source: NYSAMLSs #S1555088 Report a problem
    12/16/2002Sold$174,231$96/sqft
    Source: Public Record Report a problem

    Public tax history

    YearProperty taxesTax assessment
    2025-- $10,400
    2024-- $10,400
    2023-- $10,400
    2022-- $10,400
    2021-- $10,400
    2020-- $10,400
    2019-- $10,400
    2018-- $10,400
    2017$7,180 +162.9%$10,400
    2016$2,731 $10,400
    2015-- $10,400
    2014-- $10,400
    2013-- $10,400
    2012-- $10,400
    2011-- $10,400
    2010-- $10,400
    2009-- $10,400
    2008-- $10,400
    2007-- $10,400
    2006-- $10,400
    2005-- $10,400
    2004-- $10,400
    2003-- $10,400 +940%
    2002-- $1,000

    Find assessor info on the county website

    Neighborhood: 13090

    Nearby schools

    GreatSchools rating
    Schools provided by the listing agent
    • Elementary: L Pearl Palmer Elementary
    • Middle: Theodore R Durgee Junior High
    • High: Charles W Baker High
    • District: Baldwinsville

    Source: NYSAMLSs. This data may not be complete. We recommend contacting the local school district to confirm school assignments for this home.

    Sell for more on Zillow
    Get a Zillow Showcase℠ listing at no additional cost and you could sell for .
    $441,800
    2% more
    +$8,836
    With Zillow Showcase(estimated)
    $450,636