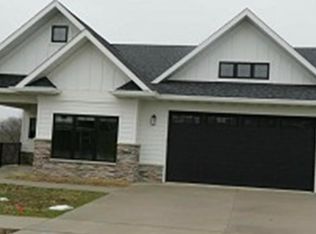
Welcome Home to Vintage Hills of Dubuque a 55+ Community! Beautiful 2BR, 2BA zero-entry home with unfinished walkout basement featuring high-end finishes, an open floor plan, and a spacious primary suite with tiled shower, private water closet, and walk-in closet. Smart layout includes ample storage throughout, office space, pantry and spacious laundry room Purchase of this home and association fees include ownership to the private community clubhouse featuring a large community room, game area, workout room, indoor pickleball court, outdoor seating, and pool. Enjoy maintenance-free living in a friendly, active neighborhood.
New construction
Est. $540,000
3678 Lasso Ct, Dubuque, IA 52002
2beds
1,786sqft
Single Family Residence
Built in 2023
9,583 Square Feet Lot
$384,600 Zestimate®
$302/sqft
$550/mo HOA
What's special
Private water closetOffice spaceWalk-in closetOpen floor planHigh-end finishesSpacious primary suiteOutdoor seating
- 139 days
- 78
- 3
Zillow last checked:
Listing updated:
Listed by:
Dawn Ellis 563-213-0896,
Equity Real Estate Group LLC
Source: East Central Iowa AOR as distributed by MLS GRID,MLS#: 154694
Facts & features
Interior
Bedrooms & bathrooms
- Bedrooms: 2
- Bathrooms: 2
- Full bathrooms: 2
- Main level bathrooms: 2
- Main level bedrooms: 2
Bedroom 1
- Level: Main
- Area: 210 Square Feet
- Dimensions: 15x14
Bedroom 2
- Level: Main
- Area: 110 Square Feet
- Dimensions: 10x11
Dining room
- Level: Main
- Area: 156 Square Feet
- Dimensions: 12x13
Kitchen
- Level: Main
- Area: 195 Square Feet
- Dimensions: 15x13
Living room
- Level: Main
- Area: 210 Square Feet
- Dimensions: 15x14
Other
- Level: Main
- Area: 110 Square Feet
- Dimensions: 10x11
Heating
- Forced Air
Cooling
- Central Air
Appliances
- Included: Refrigerator, Range, Dishwasher, Microwave, Disposal, Washer, Dryer
- Laundry: Main Level
Features
- Windows: Window Treatments
- Basement: Full
- Has fireplace: No
- Fireplace features: None
Interior area
- Total interior livable area: 1,786 sqft
- Finished area above ground: 1,786
Property
Parking
- Total spaces: 2
- Parking features: Attached
- Has attached garage: Yes
- Details: Electricity, No-Step Entry, Floor Drain, Water, Remote Garage Door Opener
Accessibility
- Accessibility features: See Remarks
Features
- Levels: One
- Stories: 1
- Patio & porch: Patio, Deck, Screened
- Exterior features: Walkout, Sidewalk
Lot
- Size: 9,583 Square Feet
- Dimensions: 64 x 150
Details
- Parcel number: 1009302008
- Zoning: Residential
- Special conditions: Auction
Construction
Type & style
- Home type: SingleFamily
- Property subtype: Single Family Residence
Materials
- Brick, Shake Siding, Vinyl
- Foundation: Concrete Perimeter
- Roof: Composition
Condition
- New Construction
- New construction: Yes
- Year built: 2023
Utilities & green energy
- Sewer: Public Sewer
- Water: Public
Community & HOA
Community
- Subdivision: LOT 24 VINTAGE ESTATES NO. 2
HOA
- Has HOA: Yes
- HOA fee: $6,600 annually
Location
- Region: Dubuque
Financial & listing details
- Price per square foot: $302/sqft
- Tax assessed value: $250,600
- Date on market: 5/21/2026
- Cumulative days on market: 80 days
- Listing terms: Cash,Financing
Estimated market value
$384,600
$354,000 - $419,000
$2,613/mo
Public tax history
| Year | Property taxes | Tax assessment |
|---|---|---|
| 2025 | -- | $250,600 |
Find assessor info on the county website
Climate risks
Neighborhood: 52002
Nearby schools
Schools provided by the listing agent
- Elementary: Sageville
- Middle: Jefferson Jr High
- High: Dubuque Senior
Source: East Central Iowa AOR as distributed by MLS GRID. This data may not be complete. We recommend contacting the local school district to confirm school assignments for this home.