Welcome home to this beautifully updated 3-bedroom, 2-bath home in the heart of Fresno! Move-in ready and designed for comfort, this property welcomes you with a beautifully landscaped entrance featuring inviting sago palm trees that create a warm and welcoming first impression. The outdoor space is enhanced with established fruit trees, including two lemon trees and a fig tree, adding charm and a touch of homegrown enjoyment. Conveniently located near shopping, restaurants, and everyday amenities, this home is ready for its next chapter.
Sold for $394,999
$394,999
3678 N Thesta St, Fresno, CA 93726
3beds
2baths
1,745sqft
Residential, Single Family Residence
Built in 1953
6,699 Square Feet Lot
$381,900 Zestimate®
$226/sqft
$2,373 Estimated rent
Home value
$381,900
$363,000 - $401,000
$2,373/mo
Zestimate® history
Owner options
List your home for rent
$2,373/mo
Rent Zestimate®
Find your next renter with Zillow Rental Manager. Plus, with online applications, you can quickly screen prospective tenants – for free.
$2,373/mo
Rent Zestimate®
Refinance and save
$2,659/mo
Est. payment
Refinancing to a lower rate could help reduce your monthly payments and save thousands over the life of the loan.
$2,659/mo
Est. payment
Explore your selling options
Work with a Zillow partner agent
Leverage their expertise and Zillow's premium Showcase listings to get your home seen by more buyers.
Get startedList with your own agent
Get your home in front of millions of buyers by listing it on Zillow.
Learn how to do itSell it yourself
Take full control of how buyers see your home on Zillow by listing For Sale by Owner (FSBO).
List your homeWhat's special
Established fruit treesTwo lemon treesFig treeInviting sago palm treesBeautifully landscaped entrance
Zillow last checked:
Listing updated:
Listed by:
Michelle Sweeney DRE #01976399 559-394-8077,
HomeSmart PV and Associates
Bought with:
Eugene O'Brien, DRE #01985776
Central California Real Estate
Serina Hernandez, DRE #02119781
Central California Real Estate
Source: Fresno MLS,MLS#: 650631Originating MLS: Fresno MLS
Facts & features
Interior
Bedrooms & bathrooms
- Bedrooms: 3
- Bathrooms: 2
Primary bedroom
- Area: 0
- Dimensions: 0 x 0
Bedroom 1
- Area: 0
- Dimensions: 0 x 0
Bedroom 2
- Area: 0
- Dimensions: 0 x 0
Bedroom 3
- Area: 0
- Dimensions: 0 x 0
Bedroom 4
- Area: 0
- Dimensions: 0 x 0
Bathroom
- Features: Tub/Shower, Shower
Dining room
- Area: 0
- Dimensions: 0 x 0
Family room
- Area: 0
- Dimensions: 0 x 0
Kitchen
- Area: 0
- Dimensions: 0 x 0
Living room
- Area: 0
- Dimensions: 0 x 0
Basement
- Area: 0
Heating
- Has Heating (Unspecified Type)
Cooling
- Central Air
Appliances
- Included: F/S Range/Oven, Gas Appliances
- Laundry: In Garage
Features
- Flooring: Laminate
- Number of fireplaces: 1
- Fireplace features: Masonry
Interior area
- Total structure area: 1,745
- Total interior livable area: 1,745 sqft
Property
Parking
- Total spaces: 2
- Parking features: Garage - Attached
- Attached garage spaces: 2
Features
- Levels: One
- Stories: 1
Lot
- Size: 6,699 Square Feet
- Dimensions: 67 x 100
- Features: Urban, Sprinklers In Front, Fruit/Nut Trees
Details
- Parcel number: 43711412
- Zoning: RS5
Construction
Type & style
- Home type: SingleFamily
- Property subtype: Residential, Single Family Residence
Materials
- Stucco
- Foundation: Concrete
- Roof: Composition
Condition
- Year built: 1953
Details
- Builder name: Manchester Park
Utilities & green energy
- Electric: On
- Sewer: Public Sewer
- Water: Public
- Utilities for property: Public Utilities
Community & HOA
Location
- Region: Fresno
Financial & listing details
- Price per square foot: $226/sqft
- Tax assessed value: $190,001
- Date on market: 6/18/2026
- Cumulative days on market: 71 days
- Listing agreement: Exclusive Right To Sell
Price history
| Date | Event | Price |
|---|---|---|
| 9/28/2026 | Sold | $394,999$226/sqft |
Source: Fresno MLS #650631 Report a problem | ||
| 8/29/2026 | Pending sale | $394,999$226/sqft |
Source: Fresno MLS #650631 Report a problem | ||
| 8/12/2026 | Price change | $394,999-3.4%$226/sqft |
Source: Fresno MLS #650631 Report a problem | ||
| 6/18/2026 | Listed for sale | $409,000$234/sqft |
Source: Fresno MLS #650631 Report a problem | ||
Public tax history
| Year | Property taxes | Tax assessment |
|---|---|---|
| 2026 | -- | $190,001 +2% |
| 2025 | $2,439 +3.9% | $186,276 +2% |
| 2024 | $2,347 +1.9% | $182,625 +2% |
| 2023 | $2,302 +1.4% | $179,045 +2% |
| 2022 | $2,271 +2.8% | $175,536 +2% |
| 2021 | $2,209 +0.4% | $172,095 +1% |
| 2020 | $2,200 +4% | $170,331 +2% |
| 2019 | $2,116 +2.2% | $166,993 +2% |
| 2018 | $2,070 +1.7% | $163,719 +2% |
| 2017 | $2,035 +3.4% | $160,510 +68.4% |
| 2016 | $1,968 +65.7% | $95,334 +1.5% |
| 2015 | $1,187 +2.1% | $93,903 +2% |
| 2014 | $1,163 | $92,065 +0.5% |
| 2013 | -- | $91,650 +2% |
| 2012 | -- | $89,854 +2% |
| 2011 | -- | $88,093 +0.8% |
| 2010 | -- | $87,436 -0.2% |
| 2009 | -- | $87,645 +2% |
| 2008 | -- | $85,927 +2% |
| 2007 | -- | $84,243 +2% |
| 2006 | -- | $82,592 +2% |
| 2005 | -- | $80,974 +2% |
| 2004 | -- | $79,387 +1.9% |
| 2003 | -- | $77,933 +2% |
| 2002 | -- | $76,406 -8.8% |
| 2001 | $1,033 | $83,784 |
Find assessor info on the county website
Neighborhood: Mclane
Nearby homes
- $327,0003 bd1 ba1.3k sqft3668 N Thesta St, Fresno, CA 93726Off Market
- $315,0003 bd1 ba1.2k sqft3688 N Thesta St, Fresno, CA 93726Sold

- $339,1004 bd2 ba1.5k sqft3667 N Howard Ave, Fresno, CA 93726Off Market

- $352,8003 bd2 ba1.4k sqft3677 N Howard Ave, Fresno, CA 93726Off Market
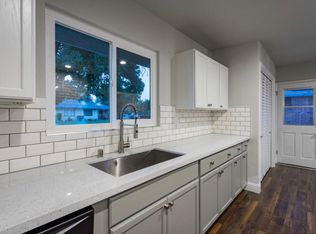
- $309,0002 bd2 ba1.3k sqft3657 N Howard Ave, Fresno, CA 93726Off Market
- $306,3003 bd1 ba1.2k sqft3698 N Thesta St, Fresno, CA 93726Off Market
- $355,0003 bd2 ba1.4k sqft3677 N Thesta St, Fresno, CA 93726Sold
- $325,6003 bd2 ba1.5k sqft3658 N Thesta St, Fresno, CA 93726Off Market
Nearby schools
GreatSchools rating
- 3/10Pyle Elementary SchoolGrades: K-6Distance: 0.7 mi
- 6/10Tioga Middle SchoolGrades: 7-8Distance: 1.7 mi
- 4/10Herbert Hoover High SchoolGrades: 9-12Distance: 2.5 mi
Schools provided by the listing agent
- Elementary: Pyle
- Middle: Tioga
- High: Hoover
Source: Fresno MLS. This data may not be complete. We recommend contacting the local school district to confirm school assignments for this home.
Get a cash offer in 3 minutes
Find out how much your home could sell for in as little as 3 minutes with a no-obligation cash offer.
Estimated market value
$381,900
Get a cash offer in 3 minutes
Find out how much your home could sell for in as little as 3 minutes with a no-obligation cash offer.
Estimated market value
$381,900
- California
- Fresno County
- Fresno
- 93726
- Mclane
- 3678 N Thesta St
