I love this home... It is sleek and sexy throughout with its wonderfully updated features and space. Situated on a corner lot, there is room to play and park as well as a fenced rear yard! Inside you will be wowed by the natural sunlight coming through the prow front lighting up the kitchen and living room. The kitchen has all the space you need! Lots of cabinet space, counter top, and room to sit on barstools as you're cooking away. The master bedroom, just wait. There is its own room that you have to walk through to get to the master suite. The space in this room alone is bigger than some apartments, fit your bed, exercise area, sitting area and a game room all in one. Don't miss the master bathroom with walk in closet, this part of the home is a game changer. Downstairs you will find three more bedrooms, a full bathroom with separate laundry, as well as a second living area perfect for the home theater. Want to know more? Don't wait to find out!!
Sold
Price Unknown
3678 Navaho Ct, North Pole, AK 99705
4beds
2,708sqft
Single Family Residence
Built in 1987
0.95 Acres Lot
$515,100 Zestimate®
$--/sqft
$3,829 Estimated rent
Home value
$515,100
$479,000 - $551,000
$3,829/mo
Zestimate® history
Owner options
List your home for rent
$3,829/mo
Rent Zestimate®
Find your next renter with Zillow Rental Manager. Plus, with online applications, you can quickly screen prospective tenants – for free.
$3,829/mo
Rent Zestimate®
Refinance and save
Refinancing to a lower rate could help reduce your monthly payments and save thousands over the life of the loan.
Explore your selling options
Work with a Zillow partner agent
Leverage their expertise and Zillow's premium Showcase listings to get your home seen by more buyers.
Get startedList with your own agent
Get your home in front of millions of buyers by listing it on Zillow.
Learn how to do itSell it yourself
Take full control of how buyers see your home on Zillow by listing For Sale by Owner (FSBO).
List your homeWhat's special
Corner lotFenced rear yardNatural sunlightUpdated features
Zillow last checked:
Listing updated:
Listed by:
Scott Rosenthal 907-460-9328,
THE REAL ESTATE GROUP AK
Bought with:
Kristina Dela Sierra
Source: GFMLS,MLS#: 157259
Facts & features
Interior
Bedrooms & bathrooms
- Bedrooms: 4
- Bathrooms: 3
- Full bathrooms: 2
- Partial bathrooms: 1
Rooms
- Room types: Master Suite, Media Room
Heating
- Wood Stove, Pellet Stove, Forced Air
Appliances
- Included: Range/Oven, Dishwasher, Refrigerator
- Laundry: Lower Level
Features
- Walk-In Closet(s), Vaulted Ceiling(s), Ceiling Fan(s)
- Flooring: Laminate
- Basement: None
Interior area
- Total structure area: 2,708
- Total interior livable area: 2,708 sqft
Property
Parking
- Total spaces: 2
- Parking features: RV Access/Parking, Heated Garage, Garage Door Opener
- Attached garage spaces: 2
Features
- Levels: Two
- Stories: 2
- Patio & porch: Deck/Patio
- Exterior features: Lawn, Internet Available
- Has spa: Yes
- Spa features: Bath
- Fencing: Fenced
Lot
- Size: 0.95 Acres
Details
- Additional structures: Shed(s)
- Parcel number: 438201
- Zoning: unknown
- Zoning description: Rural Residential District
Construction
Type & style
- Home type: SingleFamily
- Property subtype: Single Family Residence
Materials
- Cedar, 2x6
- Foundation: Concrete Perimeter
- Roof: Shingle
Condition
- 31 + yrs
- New construction: No
- Year built: 1987
Utilities & green energy
- Gas: Oil
- Sewer: Private Sewer
- Water: Private
Community & HOA
Community
- Security: Smoke Detector(s)
- Subdivision: Shilo Park
Location
- Region: North Pole
Financial & listing details
- Tax assessed value: $410,060
- Annual tax amount: $6,388
- Date on market: 4/8/2025
- Listing terms: Cash/Refinance
Price history
| Date | Event | Price |
|---|---|---|
| 6/6/2025 | Sold | -- |
Source:  GFMLS #157259 Report a problem GFMLS #157259 Report a problem | ||
| 4/10/2025 | Pending sale | $510,000+2%$188/sqft |
Source: GFMLS #157259 Report a problem | ||
| 4/8/2025 | Listed for sale | $499,900+11.2%$185/sqft |
Source: GFMLS #157259 Report a problem | ||
| 12/31/2024 | Listing removed | $449,500$166/sqft |
Source: GFMLS #148685 Report a problem | ||
| 10/26/2022 | Listing removed | -- |
Source: GFMLS #148685 Report a problem | ||
| 4/19/2022 | Listing removed | $449,500$166/sqft |
Source: GFMLS #148685 Report a problem | ||
| 2/15/2022 | Sold | -- |
Source: Agent Provided Report a problem | ||
| 11/5/2021 | Listing removed | -- |
Source: GFMLS #148685 Report a problem | ||
| 11/4/2021 | Listed for sale | $449,500$166/sqft |
Source: GFMLS #148685 Report a problem | ||
Public tax history
| Year | Property taxes | Tax assessment |
|---|---|---|
| 2025 | $6,388 +1.5% | $410,060 +1% |
| 2024 | $6,293 +1.3% | $405,838 |
| 2023 | $6,215 +10.9% | $405,838 +9.4% |
| 2022 | $5,606 +7% | $370,876 +12.5% |
| 2021 | $5,241 +4.8% | $329,580 +5.1% |
| 2020 | $5,000 +12.2% | $313,595 +4.2% |
| 2018 | $4,457 +3.5% | $301,048 +0.8% |
| 2017 | $4,308 | $298,689 +2.4% |
| 2016 | $4,308 +11.1% | $291,757 +2.4% |
| 2015 | $3,877 | $284,824 |
| 2014 | $3,877 | $284,824 |
| 2013 | -- | $284,824 -1.1% |
| 2012 | -- | $287,935 +4.8% |
| 2011 | -- | $274,787 +3.5% |
| 2010 | -- | $265,437 +27.2% |
| 2009 | -- | $208,734 0% |
| 2008 | -- | $208,819 +1.8% |
| 2007 | $3,226 +6% | $205,066 +14.5% |
| 2005 | $3,042 +16.6% | $179,164 +15.1% |
| 2003 | $2,610 -0.1% | $155,612 |
| 2002 | $2,611 +1.6% | $155,612 +2.5% |
| 2001 | $2,570 | $151,857 |
Find assessor info on the county website
Neighborhood: 99705
Nearby homes
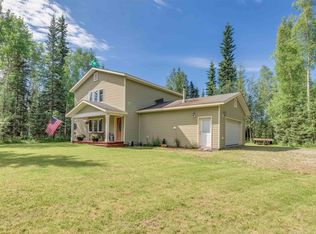
- $--3 bd3 ba1.8k sqft3705 Arapaho Dr, North Pole, AK 99705Sold
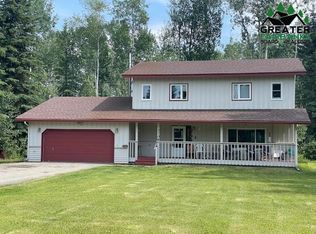
- $417,600-- bd1 ba1k sqft3670 Navaho Ct, North Pole, AK 99705Off Market
- $424,5003 bd2 ba2k sqft3720 Arapaho Dr, North Pole, AK 99705Off Market

- $--4 bd3 ba2.4k sqft3708 Arapaho Dr, North Pole, AK 99705Sold
- $480,900-- bd1 ba1.8k sqft3681 Navaho Ct, North Pole, AK 99705Off Market
- $436,7003 bd2 ba1.9k sqft3732 Arapaho Dr, Fairbanks, AK 99705Off Market
- $3,8002 bd1 ba832 sqft1979 Comanche Ct, North Pole, AK 99705For Rent
- $--4 bd3 ba1.8k sqft3692 Arapaho Dr, North Pole, AK 99705Sold
Nearby schools
GreatSchools rating
- 5/10Badger Road Elementary SchoolGrades: PK-5Distance: 4.7 mi
- 6/10North Pole Middle SchoolGrades: 6-8Distance: 3.1 mi
- 3/10North Pole High SchoolGrades: 9-12Distance: 3.7 mi
Schools provided by the listing agent
- Elementary: North Pole
- Middle: N. Pole Middle
- High: N. Pole High
Source: GFMLS. This data may not be complete. We recommend contacting the local school district to confirm school assignments for this home.
- Alaska
- Fairbanks North Star Borough
- North Pole
- 99705
- 3678 Navaho Ct
Nearby cities
Nearby zip codes
Other North Pole Topics
