Welcome to easy living on 1 level with a split-bedroom plan in the heart of Sherrills Ford! 3 beds, 2 full baths, and a dedicated office with a bright French door entry. Enjoy a covered, rocking chair front porch, and a screened porch in the rear with a custom paver patio ready for grilling and entertaining year-round in the fabulous NC weather! Hard to come by premium corner lot is fully fenced for privacy and four-legged friends to run and play - plenty of space for your personal dream pool. Open kitchen/dining/living room layout with bright cabinets, a large island with seating, and a walk-in pantry wows the chef and the guests! The huge primary suite is privately tucked behind the living room that features a gas fireplace. Home is set apart by its neutral interior paint, wainscotting, and upgraded prefinished wide plank flooring - a must see! 2 car garage with shelving and exterior door for easy access to the side of the home. Enjoy the community outdoor pool, playground, volleyball court, and street lined sidewalks. 1 minute drive to Publix grocery and a variety of dining/shopping. 5 minutes to Mtn Creek Park for outdoor walks by the lake and more! Lake Norman enthusiasts are conveniently only 5 minutes from the Landing Marina and Waterfront dining - boat club memberships available through The Landing. Easy access to HWY 150 to Mooresville or Hickory and HWY 16 to Charlotte, Denver, and Huntersville. Washer, dryer, refrigerator included. OPEN HOUSE Sat 10/18, 12-2:00.
Closed
$380,000
3678 Norman View Dr, Sherrills Ford, NC 28673
3beds
1,911sqft
Single Family Residence
Built in 2018
0.17 Acres Lot
$380,500 Zestimate®
$199/sqft
$2,273 Estimated rent
Home value
$380,500
$346,000 - $419,000
$2,273/mo
Zestimate® history
Owner options
List your home for rent
$2,273/mo
Rent Zestimate®
Find your next renter with Zillow Rental Manager. Plus, with online applications, you can quickly screen prospective tenants – for free.
$2,273/mo
Rent Zestimate®
Refinance and save
$2,517/mo
Est. payment
Refinancing to a lower rate could help reduce your monthly payments and save thousands over the life of the loan.
$2,517/mo
Est. payment
Explore your selling options
Work with a Zillow partner agent
Leverage their expertise and Zillow's premium Showcase listings to get your home seen by more buyers.
Get startedList with your own agent
Get your home in front of millions of buyers by listing it on Zillow.
Learn how to do itSell it yourself
Take full control of how buyers see your home on Zillow by listing For Sale by Owner (FSBO).
List your homeWhat's special
Gas fireplaceNeutral interior paintLarge island with seatingSplit-bedroom planWalk-in pantryBright cabinets
Zillow last checked:
Listing updated:
Listed by:
Carrie Lancaster 704-607-5652,
Lake Norman Realty, Inc.
Bought with:
Pilar Carroll
Lake Norman Realty, Inc.
Source: Canopy MLS as distributed by MLS GRID,MLS#: 4313507
Facts & features
Interior
Bedrooms & bathrooms
- Bedrooms: 3
- Bathrooms: 2
- Full bathrooms: 2
- Main level bedrooms: 3
Primary bedroom
- Level: Main
Bedroom s
- Level: Main
Bedroom s
- Level: Main
Bathroom full
- Level: Main
Bathroom full
- Level: Main
Dining area
- Level: Main
Laundry
- Level: Main
Living room
- Level: Main
Office
- Level: Main
Heating
- Electric, Heat Pump
Cooling
- Ceiling Fan(s), Central Air, Heat Pump
Appliances
- Included: Dishwasher, Disposal, Electric Oven, Electric Water Heater, Exhaust Fan, Gas Range, Microwave, Plumbed For Ice Maker, Self Cleaning Oven, Tankless Water Heater
- Laundry: Laundry Room, Main Level
Features
- Soaking Tub, Kitchen Island, Open Floorplan, Walk-In Closet(s), Walk-In Pantry
- Flooring: Carpet, Hardwood, Tile
- Has basement: No
- Fireplace features: Family Room, Gas, Gas Vented
Interior area
- Total structure area: 1,911
- Total interior livable area: 1,911 sqft
- Finished area above ground: 1,911
- Finished area below ground: 0
Property
Parking
- Total spaces: 2
- Parking features: Driveway, Garage on Main Level
- Garage spaces: 2
- Has uncovered spaces: Yes
Features
- Levels: One
- Stories: 1
- Patio & porch: Front Porch, Rear Porch, Screened
- Pool features: Community
- Fencing: Back Yard,Fenced,Full
- Waterfront features: None
Lot
- Size: 0.17 Acres
- Features: Corner Lot
Details
- Parcel number: 4607128529310000
- Zoning: Res
- Special conditions: Standard
Construction
Type & style
- Home type: SingleFamily
- Property subtype: Single Family Residence
Materials
- Fiber Cement, Stone Veneer
- Foundation: Crawl Space
Condition
- New construction: No
- Year built: 2018
Details
- Builder name: DR Horton
Utilities & green energy
- Sewer: Public Sewer
- Water: City
Community & HOA
Community
- Features: Game Court, Playground, Sidewalks, Street Lights
- Subdivision: Bridgewater at Sherrills Ford
HOA
- Has HOA: Yes
- HOA fee: $275 quarterly
- HOA name: Red Rock
- HOA phone: 888-757-3376
Location
- Region: Sherrills Ford
Financial & listing details
- Price per square foot: $199/sqft
- Tax assessed value: $385,000
- Annual tax amount: $1,915
- Date on market: 10/18/2025
- Cumulative days on market: 83 days
- Listing terms: Cash,Conventional,FHA,VA Loan
- Exclusions: Living room, primary bed, 2nd bed TV mounts do not convey.
- Road surface type: Concrete, Paved
Price history
| Date | Event | Price |
|---|---|---|
| 3/20/2026 | Sold | $380,000-4.5%$199/sqft |
Source:  Canopy MLS as distributed by MLS GRID #4313507 Report a problem Canopy MLS as distributed by MLS GRID #4313507 Report a problem | ||
| 12/28/2025 | Price change | $398,000-4.1%$208/sqft |
Source: Canopy MLS as distributed by MLS GRID #4313507 Report a problem | ||
| 10/18/2025 | Listed for sale | $415,000+54.6%$217/sqft |
Source: Canopy MLS as distributed by MLS GRID #4313507 Report a problem | ||
| 3/19/2019 | Sold | $268,500$141/sqft |
Source: Public Record Report a problem | ||
Public tax history
| Year | Property taxes | Tax assessment |
|---|---|---|
| 2025 | $1,915 +1% | $385,000 |
| 2024 | $1,896 +2.1% | $385,000 |
| 2023 | $1,858 +0.4% | $385,000 +46.7% |
| 2022 | $1,851 | $262,500 |
| 2021 | $1,851 | $262,500 |
| 2020 | $1,851 +112.5% | $262,500 |
| 2019 | $871 | $262,500 |
Find assessor info on the county website
Neighborhood: 28673
Nearby homes
- $352,9003 bd2 ba1.5k sqft3684 Norman View Dr, Sherrills Ford, NC 28673Off Market
- $380,0003 bd2 ba1.5k sqft3690 Norman View Dr, Sherrills Ford, NC 28673Sold

- $360,2003 bd2 ba1.5k sqft3660 Norman View Dr, Sherrills Ford, NC 28673Off Market
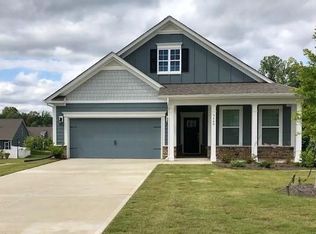
- $382,9003 bd2 ba1.8k sqft3696 Norman View Dr, Sherrills Ford, NC 28673Off Market
- $355,7003 bd2 ba1.5k sqft3675 Norman View Dr, Sherrills Ford, NC 28673Off Market
- $394,1003 bd2 ba1.6k sqft3669 Norman View Dr, Sherrills Ford, NC 28673Off Market
- $402,3003 bd2 ba1.8k sqft3681 Norman View Dr, Sherrills Ford, NC 28673Off Market
- $428,0004 bd3 ba2.4k sqft7814 Fountaingrass Ln, Sherrills Ford, NC 28673Off Market
Nearby schools
GreatSchools rating
- 7/10Sherrills Ford ElementaryGrades: K-6Distance: 2.1 mi
- 4/10Mill Creek MiddleGrades: 7-8Distance: 6.9 mi
- 8/10Bandys HighGrades: PK,9-12Distance: 6.3 mi
Schools provided by the listing agent
- Elementary: Sherrills Ford
- Middle: Mills Creek
- High: Bandys
Source: Canopy MLS as distributed by MLS GRID. This data may not be complete. We recommend contacting the local school district to confirm school assignments for this home.
Get a cash offer in 3 minutes
Find out how much your home could sell for in as little as 3 minutes with a no-obligation cash offer.
Estimated market value
$380,500
Get a cash offer in 3 minutes
Find out how much your home could sell for in as little as 3 minutes with a no-obligation cash offer.
Estimated market value
$380,500
- North Carolina
- Catawba County
- Sherrills Ford
- 28673
- 3678 Norman View Dr
Nearby cities
Nearby zip codes
Other Sherrills Ford Topics
