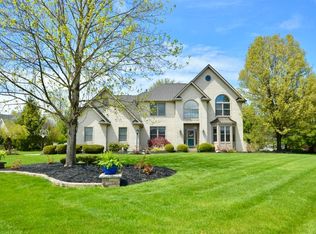
(Upgrade list available & 4K video) Extraordinary updates, elegant brick Georgian Style Cape design w/5 bedrooms (1st floor owner suite w/new bath) plus magnificent 1st floor den, 3.5 baths including 9ft deep (1650 sq ft/2 stairwells) basement w/full finished bath, brand new over the top sophisticated kitchen, 3 car side load (heated, wifi opener, epoxy coated, hot & cold water, drains) garage & separate rear lawn equipment garage, professionally landscaped expansive .5 acre lot in the cities most sought after neighborhood...Fast occupancy available & more details than can be explained here. Unique beautiful exterior w/perfect backyard for a place of solace on designer patio/strategically landscaped & direct access to expanded glass faced kitchen cabinets/counter space through patio doors for entertaining, new decorative garage doors, metered sprinkler system. Enter a light filled grand 2 story foyer, new hardwood flooring (no carpet) on 1st flr, 10 ft ceilings in Family rm w/fireplace, transom windows & inset entertainment area...surround sound included. $100K plus "Valley Custom" kitchen is sure to impress but you must come see w/3 Blanco composite sinks, Sub-Zero, Wolf 6 burner cooktop, pot filler, dual convection ovens, and so much more. Upgraded 1st flr den w/French doors & complete custom built ins...fantastic & comfortable room! 1st flr private laundry. 1st flr double doored owner suite completely redone for you w/amazing newer bath & closet by design organizers. 4 large bdrms 2nd flr w/walk in storage Newer high efficient HVAC w/each floor zoned. gorgeous trim added including crown molding. New tankless hot water tank. Security system.
Closed
Zillow last checked:
Listing updated:
Bought with:
Kaylyn Garrett, 2021001894
Keller Williams Living
Carly M Sablotny, 2017003926
Keller Williams Living
Source: MLS Now,MLS#: 5030782 Originating MLS: Lorain County Association Of REALTORS
Originating MLS: Lorain County Association Of REALTORSPrice history
| Date | Event | Price |
|---|---|---|
| 5/21/2024 | Sold | $849,900$159/sqft |
Source:  MLS Now #5030782 Report a problem MLS Now #5030782 Report a problem | ||
| 4/26/2024 | Contingent | $849,900$159/sqft |
Source: MLS Now #5030782 Report a problem | ||
| 4/16/2024 | Listed for sale | $849,900+112.5%$159/sqft |
Source: MLS Now #5030782 Report a problem | ||
| 9/14/2018 | Sold | $400,000-2.4%$75/sqft |
Source: MLS Now #4032978 Report a problem | ||
| 9/13/2018 | Pending sale | $409,900$77/sqft |
Source: Keller Williams Grt Cleve West #4032978 Report a problem | ||
| 8/30/2018 | Price change | $409,900+2.5%$77/sqft |
Source: Keller Williams Greater Cleveland West #4032978 Report a problem | ||
| 8/16/2018 | Pending sale | $400,000$75/sqft |
Source: Keller Williams Grt Cleve West #3978663 Report a problem | ||
| 6/26/2018 | Price change | $400,000-4.7%$75/sqft |
Source: Keller Williams Greater Cleveland West #3978663 Report a problem | ||
| 5/10/2018 | Price change | $419,900-1.9%$79/sqft |
Source: Keller Williams Greater Cleveland West #3978663 Report a problem | ||
| 3/8/2018 | Listed for sale | $427,9000%$80/sqft |
Source: Keller Williams Grt Cleve West #3978663 Report a problem | ||
| 8/27/2016 | Listing removed | $428,000$80/sqft |
Source: Howard Hanna - Crocker Road #3816293 Report a problem | ||
| 7/8/2016 | Price change | $428,000-2.7%$80/sqft |
Source: Howard Hanna - Crocker Road #3816293 Report a problem | ||
| 6/9/2016 | Listed for sale | $440,000+519.7%$83/sqft |
Source: Howard Hanna - Crocker Road #3816293 Report a problem | ||
| 7/28/2000 | Sold | $71,000$13/sqft |
Source: Public Record Report a problem | ||

Get a cash offer in 3 minutes
Find out how much your home could sell for in as little as 3 minutes with a no-obligation cash offer.
Estimated market value
$880,400
