Welcome Home! The original owners of this meticulously maintained, custom-built home in desirable Hunt Club Farms are ready to pass the torch! Featuring 4 bedrooms, 4 full baths, 3 fireplaces, a library, a first-floor office, a 3-car garage, and a finished basement, this home offers over 5,700 sq. ft. of living space-something for everyone! You'll be captivated by the fantastic curb appeal of the well-maintained 4.3-acre lot, complete with an impressive circle drive and a gorgeous front porch. As you step into the grand foyer, you'll notice the spacious formal dining room ahead, the cozy library, and the formal living room with the first of three fireplaces to your right. The second fireplace is in the family room to your left which leads to the convenient first-floor office with a separate outside entrance-perfect for a home-based business! All new carpet in the main level rooms! The large kitchen features a center island, pantry, and a separate eating area ready for your personal touches and updates. The first floor also includes one of the four full baths and a convenient laundry room. Upstairs, be prepared to be wowed by the large room sizes all with hardwood flooring! The primary suite boasts a beautiful tray ceiling, the 3rd fireplace, a large walk-in closet, and a spacious master bath with dual sinks, a separate shower, and a large whirlpool tub. The remaining three bedrooms and a second full bath complete the upstairs. But wait, there's more! An additional 1,564 sq. ft. in the finished lookout basement includes the fourth full bathroom, ample storage space, plenty of natural light, and the comfort of a dedicated furnace for extra efficiency. This space is perfect for family time or movie nights. Enjoy the outdoors on your deck or brick patio overlooking the premium lot, offering privacy, peace, and tranquility. Recent updates include a new roof (2023), new driveway (2022), furnaces (2016, 2020), AC units (2016, 2020), water heater (2022), and an iron curtain water filtration system (2016). Located in the highly desirable Hunt Club Farms subdivision, this home is close to the expressway, parks, schools, restaurants, shops, and all that Gurnee has to offer!
Closed
$690,000
36780 N Thoroughbred Dr, Wadsworth, IL 60083
4beds
4,197sqft
Single Family Residence
Built in 1987
4.3 Acres Lot
$838,800 Zestimate®
$164/sqft
$4,891 Estimated rent
Home value
$838,800
$772,000 - $923,000
$4,891/mo
Zestimate® history
Owner options
List your home for rent
$4,891/mo
Rent Zestimate®
Find your next renter with Zillow Rental Manager. Plus, with online applications, you can quickly screen prospective tenants – for free.
$4,891/mo
Rent Zestimate®
Refinance and save
$6,012/mo
Est. payment
Refinancing to a lower rate could help reduce your monthly payments and save thousands over the life of the loan.
$6,012/mo
Est. payment
Explore your selling options
Work with a Zillow partner agent
Leverage their expertise and Zillow's premium Showcase listings to get your home seen by more buyers.
Get startedList with your own agent
Get your home in front of millions of buyers by listing it on Zillow.
Learn how to do itSell it yourself
Take full control of how buyers see your home on Zillow by listing For Sale by Owner (FSBO).
List your homeWhat's special
Zillow last checked:
Listing updated:
Listed by:
Stacy Johnson 847-975-7879,
Baird & Warner,
Laura Reilly, CSC 847-738-0408,
Baird & Warner
Bought with:
Beth Wexler
@properties Christie's International Real Estate
Scott Glazer
@properties Christie's International Real Estate
Source: MRED as distributed by MLS GRID,MLS#: 12086226
Facts & features
Interior
Bedrooms & bathrooms
- Bedrooms: 4
- Bathrooms: 4
- Full bathrooms: 4
Rooms
- Room types: Library, Breakfast Room, Den
Primary bedroom
- Features: Bathroom (Full)
- Level: Second
- Area: 468 Square Feet
- Dimensions: 18X26
Bedroom 2
- Level: Second
- Area: 240 Square Feet
- Dimensions: 20X12
Bedroom 3
- Level: Second
- Area: 255 Square Feet
- Dimensions: 17X15
Bedroom 4
- Level: Second
- Area: 234 Square Feet
- Dimensions: 18X13
Breakfast room
- Level: Main
- Area: 154 Square Feet
- Dimensions: 11X14
Den
- Level: Main
- Area: 196 Square Feet
- Dimensions: 14X14
Dining room
- Level: Main
- Area: 224 Square Feet
- Dimensions: 16X14
Family room
- Level: Main
- Area: 294 Square Feet
- Dimensions: 21X14
Kitchen
- Features: Kitchen (Island, Pantry-Closet, Breakfast Room)
- Level: Main
- Area: 196 Square Feet
- Dimensions: 14X14
Laundry
- Level: Main
- Area: 48 Square Feet
- Dimensions: 6X8
Library
- Level: Main
- Area: 300 Square Feet
- Dimensions: 20X15
Living room
- Level: Main
- Area: 361 Square Feet
- Dimensions: 19X19
Heating
- Natural Gas, Forced Air
Cooling
- Central Air
Appliances
- Included: Double Oven, Microwave, Dishwasher, Refrigerator, Washer, Dryer, Trash Compactor, Cooktop, Oven, Water Purifier Owned, Water Softener Owned, Humidifier
- Laundry: Main Level, Sink
Features
- 1st Floor Full Bath
- Flooring: Hardwood
- Basement: Finished,Partial
- Number of fireplaces: 3
- Fireplace features: Gas Starter, Family Room, Living Room, Master Bedroom
Interior area
- Total structure area: 5,761
- Total interior livable area: 4,197 sqft
- Finished area below ground: 1,564
Property
Parking
- Total spaces: 3
- Parking features: Circular Driveway, Garage Door Opener, On Site, Garage Owned, Attached, Garage
- Attached garage spaces: 3
- Has uncovered spaces: Yes
Accessibility
- Accessibility features: No Disability Access
Features
- Stories: 2
- Patio & porch: Deck, Patio
Lot
- Size: 4.3 Acres
- Dimensions: 644X380X542X260
Details
- Parcel number: 07082010040000
- Special conditions: None
- Other equipment: Water-Softener Owned, Fan-Attic Exhaust, Sump Pump, Backup Sump Pump;
Construction
Type & style
- Home type: SingleFamily
- Architectural style: Traditional
- Property subtype: Single Family Residence
Materials
- Cedar
- Roof: Asphalt
Condition
- New construction: No
- Year built: 1987
Details
- Builder model: AMERICAN HERITAGE
Utilities & green energy
- Sewer: Septic Tank
- Water: Well
Community & HOA
Community
- Security: Carbon Monoxide Detector(s)
- Subdivision: Hunt Club Farms
HOA
- Has HOA: Yes
- Services included: Insurance
- HOA fee: $1,600 annually
Location
- Region: Wadsworth
Financial & listing details
- Price per square foot: $164/sqft
- Tax assessed value: $623,963
- Annual tax amount: $17,570
- Date on market: 7/5/2024
- Listing terms: Conventional
- Ownership: Fee Simple w/ HO Assn.
Price history
| Date | Event | Price |
|---|---|---|
| 7/31/2024 | Sold | $690,000-1.1%$164/sqft |
Source:  MRED as distributed by MLS GRID #12086226 Report a problem MRED as distributed by MLS GRID #12086226 Report a problem | ||
| 7/8/2024 | Contingent | $698,000$166/sqft |
Source: MRED as distributed by MLS GRID #12086226 Report a problem | ||
| 7/5/2024 | Listed for sale | $698,000$166/sqft |
Source: MRED as distributed by MLS GRID #12086226 Report a problem | ||
Public tax history
| Year | Property taxes | Tax assessment |
|---|---|---|
| 2024 | $18,092 +2.9% | $221,632 +6.6% |
| 2023 | $17,575 +13.5% | $207,967 +7.7% |
| 2022 | $15,485 +10.5% | $193,080 +19.2% |
| 2021 | $14,018 +3.9% | $161,973 +6.8% |
| 2020 | $13,492 -3.4% | $151,652 -2.2% |
| 2019 | $13,966 -17.1% | $154,985 -11.7% |
| 2018 | $16,856 | $175,553 -5.4% |
| 2017 | $16,856 -12.5% | $185,553 -10.5% |
| 2016 | $19,262 +13.5% | $207,353 +5.4% |
| 2015 | $16,964 -5.9% | $196,655 +6% |
| 2014 | $18,028 +5.8% | $185,543 -0.8% |
| 2012 | $17,035 +10.5% | $186,964 -24.5% |
| 2011 | $15,417 -6.2% | $247,671 -6.4% |
| 2010 | $16,429 +2.1% | $264,586 -9.4% |
| 2009 | $16,090 -17.2% | $292,100 -1% |
| 2008 | $19,422 +19.7% | $294,948 +21.7% |
| 2006 | $16,225 -1.2% | $242,449 |
| 2005 | $16,414 +6% | -- |
| 2004 | $15,491 +3.4% | -- |
| 2003 | $14,988 +8.6% | -- |
| 2002 | $13,797 +4.1% | -- |
| 2001 | $13,260 +2.8% | $182,686 +3.4% |
| 2000 | $12,898 | $176,621 |
Find assessor info on the county website
Neighborhood: 60083
Nearby homes
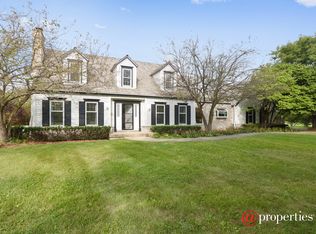
- $888,2004 bd5 ba3.9k sqft36868 Thoroughbred Dr, Wadsworth, IL 60083Off Market
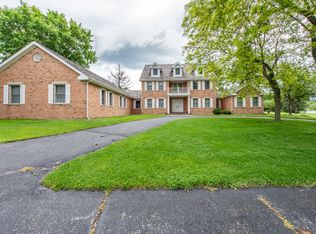
- $608,0004 bd6 ba5k sqft36755 N Thoroughbred Dr, Wadsworth, IL 60083Sold
- $1,105,9005 bd6 ba7.7k sqft17393 W Yearling Ln, Wadsworth, IL 60083Off Market
- $1,457,9005 bd5 ba7k sqft17500 W Bridle Trail Rd, Gurnee, IL 60031Off Market
- $827,2004 bd3 ba3.8k sqft36956 N Thoroughbred Dr, Wadsworth, IL 60083Off Market
- $1,460,3005 bd4 ba6.1k sqft17380 W Bridle Trail Rd, Gurnee, IL 60031Off Market
- $912,7005 bd4 ba4.8k sqft17546 W Bridle Trail Rd, Gurnee, IL 60031Off Market
- $1,043,8005 bd6 ba5.8k sqft36927 N Thoroughbred Dr, Old Mill Creek, IL 60083Off Market
Nearby schools
GreatSchools rating
- 5/10Woodland Intermediate SchoolGrades: 4-5Distance: 1.5 mi
- 5/10Woodland Middle SchoolGrades: 6-8Distance: 2.8 mi
- 9/10Warren Township High SchoolGrades: 9-12Distance: 2.7 mi
Schools provided by the listing agent
- Elementary: Woodland Elementary School
- Middle: Woodland Middle School
- High: Warren Township High School
- District: 50
Source: MRED as distributed by MLS GRID. This data may not be complete. We recommend contacting the local school district to confirm school assignments for this home.
Get a cash offer in 3 minutes
Find out how much your home could sell for in as little as 3 minutes with a no-obligation cash offer.
Estimated market value
$838,800
Get a cash offer in 3 minutes
Find out how much your home could sell for in as little as 3 minutes with a no-obligation cash offer.
Estimated market value
$838,800
- Illinois
- Lake County
- Wadsworth
- 60083
- 36780 N Thoroughbred Dr
Nearby cities
Nearby zip codes
Other Wadsworth Topics
