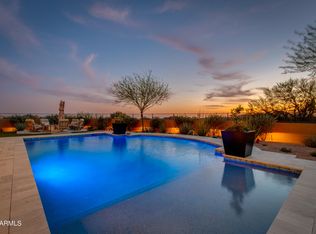
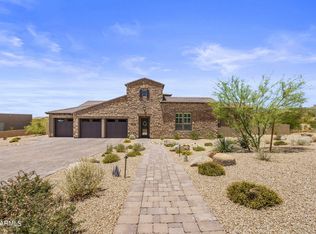
This stunning, highly upgraded, Rosewood Desert Contemporary home is located on an elevated lot offering spectacular sunset and mountain views within the secluded gated enclave of Rosewood Summit Estates. Just a short walk to the Mirabel Clubhouse. The spacious open floorplan features an interior courtyard with outdoor fireplace and two disappearing walls of glass that allow for seamless enjoyment of Arizona's glorious indoor/outdoor living. Luxurious updates include deco paneled entrance foyer, beautiful contemporary limestone fireplace, automated blinds, whole home water filtration, and a butler's pantry with built-in wine fridge. The gourmet chef's kitchen offers a huge island w/ bar seating, Subzero/Wolf appliances, marble countertops, upgraded cabinetry w/ upper glass doors, and walk-in pantry. The expansive master suite has a sitting area and a spa-like bathroom with walk-in shower, soaking bath, and two walk-in closets. Split from master are 2 large ensuite guest bedrooms, powder bath, and office with double glass door entry. The fabulous backyard oasis is anchored by a large pool & spa w/ water feature and boasts a firepit seating area perfect for enjoying the panoramic mountain views. Backyard also has built-in BBQ, covered patio, beautiful tile decking, and artificial turf. Across from the large laundry room is a second built-in desk area with upper & lower cabinets. Oversized 4 car garage with built-in storage cabinetry.
Sold for $2,670,000
$2,670,000
36782 N 108TH Place, Scottsdale, AZ 85262
3beds
4,907sqft
Single Family Residence
Built in 2020
1.09 Acres Lot
$2,679,600 Zestimate®
$544/sqft
$5,730 Estimated rent
Home value
$2,679,600
$2.47M - $2.92M
$5,730/mo
Zestimate® history
Owner options
List your home for rent
$5,730/mo
Rent Zestimate®
Find your next renter with Zillow Rental Manager. Plus, with online applications, you can quickly screen prospective tenants – for free.
$5,730/mo
Rent Zestimate®
Refinance and save
$15,684/mo
Est. payment
Refinancing to a lower rate could help reduce your monthly payments and save thousands over the life of the loan.
$15,684/mo
Est. payment
Explore your selling options
Work with a Zillow partner agent
Leverage their expertise and Zillow's premium Showcase listings to get your home seen by more buyers.
Get startedList with your own agent
Get your home in front of millions of buyers by listing it on Zillow.
Learn how to do itSell it yourself
Take full control of how buyers see your home on Zillow by listing For Sale by Owner (FSBO).
List your homeWhat's special
Covered patioAutomated blindsWhole home water filtrationBeautiful contemporary limestone fireplaceSpacious open floorplanWalk-in pantryArtificial turf
Zillow last checked:
Listing updated:
Listed by:
Mary Lines 480-669-6045,
Compass,
Connie L Edelman 602-697-3767,
Compass
Bought with:
Robert S Lomax, BR526185000
Mirabel Properties
Elizabeth Lomax, SA674262000
Mirabel Properties
Source: ARMLS,MLS#: 6927530
Facts & features
Interior
Bedrooms & bathrooms
- Bedrooms: 3
- Bathrooms: 4
- Full bathrooms: 3
- 1/2 bathrooms: 1
Heating
- Natural Gas
Cooling
- HVAC SEER Rating, Central Air, Programmable Thmstat
Appliances
- Included: Built In Recycling, Refrigerator, Built-in Microwave, Dishwasher, Disposal, Gas Range, Gas Oven, Water Purifier
- Laundry: Inside, Gas Dryer Hookup, Engy Star (See Rmks)
Features
- Pantry, Non-laminate Counter, High Speed Internet, Double Vanity, Master Downstairs, Eat-in Kitchen, Breakfast Bar, 9+ Flat Ceilings, Kitchen Island, Full Bth Master Bdrm, Separate Shwr & Tub
- Flooring: Carpet, Tile, Wood
- Windows: Low Emissivity Windows, Double Pane Windows, Vinyl Frame
- Has basement: No
- Has fireplace: No
Interior area
- Total structure area: 4,907
- Total interior livable area: 4,907 sqft
Property
Parking
- Total spaces: 4
- Parking features: Attached, Tandem Garage, Garage Door Opener, Direct Access, Attch'd Gar Cabinets, Side Vehicle Entry
- Attached garage spaces: 4
Features
- Stories: 1
- Patio & porch: Covered, Patio
- Exterior features: Other, Built-in Barbecue
- Has private pool: Yes
- Pool features: Variable Speed Pump, Heated
- Has spa: Yes
- Spa features: Heated, Private
- Fencing: Block,Wrought Iron
- Has view: Yes
- View description: City Lights, Mountain(s)
Lot
- Size: 1.09 Acres
- Features: Sprinklers In Rear, Sprinklers In Front, Desert Back, Desert Front, Natural Desert Back, Synthetic Grass Back, Auto Timer H2O Front, Auto Timer H2O Back
Details
- Parcel number: 21913507
Construction
Type & style
- Home type: SingleFamily
- Architectural style: Contemporary
- Property subtype: Single Family Residence
Materials
- Stucco, Wood Frame, Low VOC Paint, Blown Cellulose, Painted, Stone
- Roof: Foam
Condition
- Year built: 2020
Details
- Builder name: Rosewood
Utilities & green energy
- Sewer: Public Sewer
- Water: City Water
Green energy
- Energy efficient items: Multi-Zones
- Water conservation: Recirculation Pump
Community & HOA
Community
- Features: Gated
- Security: Fire Sprinkler System
- Subdivision: Rosewood Summit Estates
HOA
- Has HOA: Yes
- Services included: Maintenance Grounds, Street Maint
- HOA fee: $260 monthly
- HOA name: Rosewood Summit Esta
- HOA phone: 480-922-6366
Location
- Region: Scottsdale
Financial & listing details
- Price per square foot: $544/sqft
- Tax assessed value: $1,992,000
- Annual tax amount: $3,274
- Date on market: 10/10/2025
- Cumulative days on market: 193 days
- Listing terms: Cash,Conventional
- Ownership: Fee Simple
- Road surface type: Paved
Price history
| Date | Event | Price |
|---|---|---|
| 5/8/2026 | Sold | $2,670,000-1.1%$544/sqft |
Source:  ARMLS #6927530 Report a problem ARMLS #6927530 Report a problem | ||
| 4/21/2026 | Pending sale | $2,699,000$550/sqft |
Source: ARMLS #6927530 Report a problem | ||
| 1/28/2026 | Price change | $2,699,000-3.6%$550/sqft |
Source: ARMLS #6927530 Report a problem | ||
| 1/12/2026 | Price change | $2,799,000+0.1%$570/sqft |
Source: ARMLS #6927530 Report a problem | ||
| 10/11/2025 | Listed for sale | $2,795,000+62.1%$570/sqft |
Source: ARMLS #6927530 Report a problem | ||
| 2/14/2020 | Sold | $1,724,065$351/sqft |
Source: ARMLS #6037548 Report a problem | ||
Public tax history
| Year | Property taxes | Tax assessment |
|---|---|---|
| 2025 | $3,098 +0.4% | $199,200 -5.1% |
| 2024 | $3,085 -10.9% | $209,820 +229.9% |
| 2023 | $3,464 -2.6% | $63,595 -49.2% |
| 2022 | $3,558 -6.2% | $125,120 +12.9% |
| 2021 | $3,795 | $110,800 +41.2% |
| 2020 | -- | $78,480 |
Find assessor info on the county website
Neighborhood: 85262
Nearby homes
- $2,221,4004 bd5 ba4.4k sqft36726 N 108th Pl LOT 4, Scottsdale, AZ 85262Off Market

- $2,350,0004 bd5 ba4.4k sqft36726 N 108th Pl, Carefree, AZ 85262Sold
- $2,697,200-- bd5 ba4.6k sqft36838 N 108th Pl, Scottsdale, AZ 85262Off Market
- $1,950,0003 bd4 ba4.1k sqft36670 N 108th Pl, Scottsdale, AZ 85262Sold
- $799,800-- bd-- ba-- sqft36894 N 108th Pl, Scottsdale, AZ 85262Off Market
- $2,610,400-- bd4 ba5.7k sqft36894 N 108th Pl, Scottsdale, AZ 85262Off Market
- $2,820,2004 bd5 ba5.4k sqft36833 N 108th Pl, Scottsdale, AZ 85262Off Market
- $1,423,2003 bd3 ba2.8k sqft36835 N Montalcino Rd, Scottsdale, AZ 85262Off Market
Nearby schools
GreatSchools rating
- 8/10Black Mountain Elementary SchoolGrades: PK-6Distance: 6.6 mi
- 10/10Cactus Shadows High SchoolGrades: 8-12Distance: 6.7 mi
- 4/10Sonoran Trails Middle SchoolGrades: 6-8Distance: 8.9 mi
Schools provided by the listing agent
- Elementary: Black Mountain Elementary School
- Middle: Sonoran Trails Middle School
- High: Cactus Shadows High School
- District: Cave Creek Unified District
Source: ARMLS. This data may not be complete. We recommend contacting the local school district to confirm school assignments for this home.
Get a cash offer in 3 minutes
Find out how much your home could sell for in as little as 3 minutes with a no-obligation cash offer.
Estimated market value
$2,679,600
Get a cash offer in 3 minutes
Find out how much your home could sell for in as little as 3 minutes with a no-obligation cash offer.
Estimated market value
$2,679,600
- Arizona
- Maricopa County
- Scottsdale
- 85262
- 36782 N 108TH Place
Nearby cities
Nearby neighborhoods
Nearby zip codes
Other Scottsdale Topics
