Skip main navigation
Sold for $355,000
  • $355,000

    36789 Walnut Ave, Zephyrhills, FL 33541

    3beds
    1,905sqft
    Single Family Residence
    Built in 2026
    1,742 Square Feet Lot
    $353,800 Zestimate®
    $186/sqft
    $2,201 Estimated rent

    Home value

    $353,800

    $322,000 - $389,000

    $2,201/mo

    Zestimate® history
    Loading
    Loading...

    Owner options

    List your home for rent

    $2,201/mo

    Rent Zestimate®

    Find your next renter with Zillow Rental Manager. Plus, with online applications, you can quickly screen prospective tenants – for free.

    Learn more

    $2,201/mo

    Rent Zestimate®

    Refinance and save

    $2,421/mo

    Est. payment

    Refinancing to a lower rate could help reduce your monthly payments and save thousands over the life of the loan.

    See today's rates

    $2,421/mo

    Est. payment

    Explore your selling options

    Work with a Zillow partner agent

    Leverage their expertise and Zillow's premium Showcase listings to get your home seen by more buyers.

    Get started

    List with your own agent

    Get your home in front of millions of buyers by listing it on Zillow.

    Learn how to do it

    Sell it yourself

    Take full control of how buyers see your home on Zillow by listing For Sale by Owner (FSBO).

    List your home

    What's special

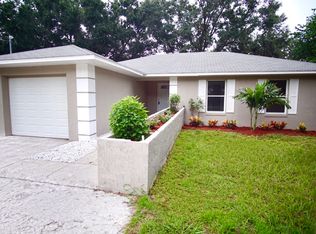
    Welcome to a **fully custom Southern Crown Home**, thoughtfully designed and built with intention from the slab to the shingles. This is not a spec build -- every space was planned for livability, flow, and long-term durability. Offering approximately **1,905 square feet of living space, 2,564 total square feet, and a spacious 2-car garage** , the layout was carefully crafted to feel open without sacrificing privacy. From the moment you enter, you're greeted by a wide foyer that opens into a light-filled main living area. The **open-concept living room, dining space, and kitchen** create a seamless environment ideal for entertaining or simply enjoying everyday life. The kitchen is positioned as the centerpiece of the home, featuring a large island with seating, extensive cabinetry, generous counter space, and direct sightlines to both the dining and living areas -- perfect for gatherings where no one feels disconnected. The split-bedroom design provides ideal separation. The **primary suite** is privately tucked away and designed as a true retreat, offering a spacious bedroom, a well-appointed bath layout, and ample closet space. Secondary bedrooms are comfortably sized and positioned to provide flexibility for guests, a home office, or growing households. Functionality was not overlooked. The home includes a dedicated laundry area, strategic storage placement, and a garage layout that supports both vehicles and additional storage needs. The covered rear area creates opportunity for outdoor living, future expansion, or backyard entertaining. Architecturally, the exterior elevation reflects clean lines, balanced windows, and a timeless roof design that enhances curb appeal while maintaining structural integrity. Southern Crown's building standards emphasize strength, quality materials, and long-term performance giving homeowners confidence well beyond move-in day. This home represents what Southern Crown does best: **Custom design. Quality construction. Intentional living.** If you're looking for a home that was designed not just built this is it.

    Zillow last checked:

    Listing updated:

    Listed by:

    Althia R Lopez 813-966-2298,

    Peoples Trust Realty Inc

    Bought with:

    Althia R Lopez, 3448915

    Peoples Trust Realty Inc

    Source: HCMLS,MLS#: 2258210MLS Logo

    Facts & features

    Interior

    Bedrooms & bathrooms
    • Bedrooms: 3
    • Bathrooms: 2
    • Full bathrooms: 2
    Heating
    • Electric
    Cooling
    • Electric
    Features
    • Has fireplace: No
    Interior area
    • Total structure area: 1,905
    • Total interior livable area: 1,905 sqft

    Property

    Parking
    • Total spaces: 2
    • Parking features: Garage
    • Garage spaces: 2
    Features
    • Stories: 1
    Lot
    • Size: 1,742 Square Feet
    • Features: Other
    Details
    • Zoning: RC
    • Zoning description: Recreational Commerical
    • Special conditions: Standard

    Construction

    Type & style
    • Home type: SingleFamily
    • Property subtype: Single Family Residence
    Materials
    • Block
    Condition
    • New construction: Yes
    • Year built: 2026

    Utilities & green energy

    • Sewer: Unknown
    • Water: Public
    • Utilities for property: Cable Available

    Community & HOA

    Community
    • Subdivision: Not In Hernando
    HOA
    • Has HOA: No
    Location
    • Region: Zephyrhills

    Financial & listing details

    • Price per square foot: $186/sqft
    • Annual tax amount: $300
    • Date on market: 3/3/2026
    • Listing terms: Other

    Price history

    DateEventPrice
    3/9/2026Sold$355,000$186/sqft
    Source: HCMLS #2258210 Report a problem
    3/3/2026Pending sale$355,000$186/sqft
    Source: HCMLS #2258210 Report a problem

    Public tax history

    Tax history is unavailable.

    Neighborhood: Zephyrhills West

    Nearby schools

    GreatSchools rating
    Get a cash offer in 3 minutes
    Find out how much your home could sell for in as little as 3 minutes with a no-obligation cash offer.
    Estimated market value
    $353,800
    Get a cash offer in 3 minutes
    Find out how much your home could sell for in as little as 3 minutes with a no-obligation cash offer.
    Estimated market value
    $353,800