Skip main navigation
Off market
  • $590,100

    3679 Congressional Pkwy, Elgin, IL 60124

    4beds
    3,012sqft
    SingleFamily
    Built in 2014
    0.26 Acres Lot
    $590,100 Zestimate®
    $196/sqft
    $3,869 Estimated rent

    Home value

    $590,100

    $561,000 - $620,000

    $3,869/mo

    Zestimate® history
    Loading
    Loading...

    Owner options

    List your home for rent

    $3,869/mo

    Rent Zestimate®

    Find your next renter with Zillow Rental Manager. Plus, with online applications, you can quickly screen prospective tenants – for free.

    Learn more

    $3,869/mo

    Rent Zestimate®

    Refinance and save

    $3,758/mo

    Est. payment

    Refinancing to a lower rate could help reduce your monthly payments and save thousands over the life of the loan.

    See today's rates

    $3,758/mo

    Est. payment

    Explore your selling options

    Work with a Zillow partner agent

    Leverage their expertise and Zillow's premium Showcase listings to get your home seen by more buyers.

    Get started

    List with your own agent

    Get your home in front of millions of buyers by listing it on Zillow.

    Learn how to do it

    Sell it yourself

    Take full control of how buyers see your home on Zillow by listing For Sale by Owner (FSBO).

    List your home

    What's special

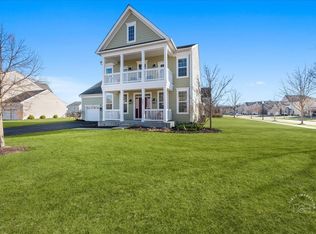
    Stunning 4 bedroom custom designed home in the sought after golf course community of Bowes Creek. Relax with your morning coffee on the inviting front porch. This home has every upgrade from custom millwork to wood flooring throughout. The living room which boasts classic features including crown molding and wainscoting opens to a dining room with 8 foot glass barn doors, perfect for doubling as a home office if desired. Pass by the upgraded oak staircase to an open-concept living room/gourmet kitchen ready for entertaining. The bright, modern kitchen has stainless steel appliances, custom glass cabinetry, double ovens, quartz counters, marble tile (backsplash), and a charming breakfast nook featuring a window bench with added storage. Spacious family room includes built-in bookcases with storage cabinets (perfect for hiding away toys), a gas fireplace, and hard-wired speaker system. Convenient first floor laundry features a sliding barn door entry, mud room area, and a butcher block countertop. Upstairs find the master bedroom with large walk-in closet and an en-suite bath with large soaker tub, double sinks, double shower heads, and a separate powder room. There are three additional bedrooms upstairs (two have large walk-in closets) and a full bath. The finished attic (bonus room!) showcases custom wood beams, projector and screen, surround sound, and an office/study area. Incredible outdoor living space features an extra deep lot, fenced yard, large paver patio with a seating area and a dining area. The pergola, fire pit, custom built bar and grill, playset, and professional landscaping make for the picturesque outdoor evening. Heated garage and full unfinished basement with plumbing rough in, just waiting for your finishing touches. Enjoy all that Bowes Creek Country Club has to offer including a golf course, parks, and walking trails. Conveniently located near shopping, restaurants and easy interstate access. District 301 schools. Nothing to do but move in~ shows like a model home!

    This property is off market, which means it's not currently listed for sale or rent on Zillow. This may be different from what's available on other websites or public sources.
    Facts & features

    Interior

    Bedrooms & bathrooms
    • Bedrooms: 4
    • Bathrooms: 3
    • Full bathrooms: 2
    • 1/2 bathrooms: 1
    Interior area
    • Total interior livable area: 3,012 sqft

    Property

    Lot
    • Size: 0.26 Acres
    Details
    • Parcel number: 0535274002

    Construction

    Type & style
    • Home type: SingleFamily
    Condition
    • Year built: 2014

    Community & HOA

    HOA
    • Has HOA: Yes
    • HOA fee: $206 monthly
    Location
    • Region: Elgin

    Financial & listing details

    • Price per square foot: $196/sqft
    • Tax assessed value: $456,219
    • Annual tax amount: $12,865

    Price history

    DateEventPrice
    8/31/2022Sold$499,900$166/sqft
    Source: MRED as distributed by MLS GRID #11467204 Report a problem
    7/26/2022Pending sale$499,900$166/sqft
    Source: RE/MAX International #11467204 Report a problem
    7/26/2022Contingent$499,900$166/sqft
    Source: MRED as distributed by MLS GRID #11467204 Report a problem
    7/18/2022Listed for sale$499,900+46.2%$166/sqft
    Source: MRED as distributed by MLS GRID #11467204 Report a problem
    11/25/2014Sold$342,000$114/sqft
    Source: Public Record Report a problem

    Public tax history

    YearProperty taxesTax assessment
    2024$12,865 +4.1%$152,073 +10.6%
    2023$12,354 +5.4%$137,560 +9%
    2022$11,726 +0.9%$126,144 +4.7%
    2021$11,626 +2.8%$120,524 +1.8%
    2020$11,307 -0.6%$118,358 +1.7%
    2019$11,375 +4.2%$116,428 +4.8%
    2018$10,915 -9.1%$111,056 -6.6%
    2017$12,008 -9.7%$118,949 +5.6%
    2016$13,301 $112,679
    2015-- $112,679 +9289.9%
    2014-- $1,200 -1.6%
    2013-- $1,220
    2012-- $1,220
    2011-- $1,220 -30%
    2010-- $1,743 -5%
    2009-- $1,835
    2008-- $1,835 +1.9%
    2007-- $1,800
    Find assessor info on the county website

    Neighborhood: 60124

    Nearby schools

    GreatSchools rating
    Get a cash offer in 3 minutes
    Find out how much your home could sell for in as little as 3 minutes with a no-obligation cash offer.
    Estimated market value
    $590,100
    Get a cash offer in 3 minutes
    Find out how much your home could sell for in as little as 3 minutes with a no-obligation cash offer.
    Estimated market value
    $590,100