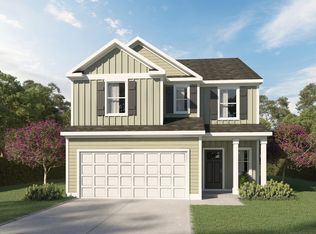
The Lynbrook floor plan at Hawks Landing in Apison, TN offers a spacious and thoughtfully designed layout with 4 bedrooms, 3 bathrooms, and a 2-car garage. Step into a welcoming foyer that leads into a formal dining area. The main living space features an open layout that connects the family room, kitchen, and breakfast area, creating a comfortable setting for both everyday living and entertaining. The kitchen includes upgraded cabinets, a tile backsplash, a butler's pantry, and stainless-steel appliances, combining style and function. A main level bedroom and full bathroom provide flexible space for guests or a home office. Upstairs, two additional bedrooms each include walk-in closets and share a bathroom with dual vanities. On the opposite side, the primary suite offers a private retreat with a large walk-in closet and a well-designed bathroom with modern finishes. The laundry room is conveniently located nearby. An oversized bonus room with a closet adds even more flexibility for a media room, playroom, or extra living space. *D.R. Horton is an Equal Housing Opportunity Builder. Home and community information, including pricing, included features, terms, availability and amenities, are subject to change and prior sale at any time without notice or obligation. Pictures, photographs, colors, features, and sizes are for illustration purposes only and will vary from homes as built. Images may contain virtual staging.
New construction
$477,035
3679 Hawks Creek Dr, Apison, TN 37302
4beds
2,791sqft
Single Family Residence
Built in 2026
9,583 Square Feet Lot
$470,500 Zestimate®
$171/sqft
$54/mo HOA
What's special
Stainless-steel appliancesWelcoming foyerUpgraded cabinetsTile backsplashBathroom with dual vanitiesFormal dining area
- 46 days
- 39
- 0
Zillow last checked:
Listing updated:
Listed by:
Haley Volhein 706-260-1466,
DHI Inc 865-338-5674
Source: Greater Chattanooga Realtors,MLS#: 1541928
Facts & features
Interior
Bedrooms & bathrooms
- Bedrooms: 4
- Bathrooms: 3
- Full bathrooms: 3
Primary bedroom
- Level: Second
- Area: 261.8
- Dimensions: 15.4 x 17
Bedroom
- Level: Second
- Area: 184.8
- Dimensions: 13.2 x 14
Great room
- Level: First
- Area: 319.2
- Dimensions: 24 x 13.3
Cooling
- Central Air
Features
- Has basement: No
- Has fireplace: No
Interior area
- Total structure area: 2,791
- Total interior livable area: 2,791 sqft
- Finished area above ground: 2,791
Property
Parking
- Total spaces: 2
- Parking features: Concrete, Driveway
- Attached garage spaces: 2
Features
- Exterior features: Other
Lot
- Size: 9,583 Square Feet
- Dimensions: 51.25 x 160 x 48 IRR
Details
- Parcel number: 00
Construction
Type & style
- Home type: SingleFamily
- Property subtype: Single Family Residence
Materials
- Other
- Foundation: Slab
Condition
- New construction: Yes
- Year built: 2026
Details
- Builder name: D.R. Horton
Utilities & green energy
- Sewer: Public Sewer
- Water: Public
- Utilities for property: Electricity Connected, Water Connected
Community & HOA
Community
- Subdivision: Hawks Landing
HOA
- Has HOA: Yes
- HOA fee: $650 annually
Location
- Region: Apison
Financial & listing details
- Price per square foot: $171/sqft
- Annual tax amount: $2,698
- Date on market: 9/1/2026
- Listing terms: Cash,Conventional,FHA,USDA Loan,VA Loan
Estimated market value
$470,500
$447,000 - $494,000
$3,045/mo
Price history
| Date | Event | Price |
|---|---|---|
| 9/1/2026 | Listed for sale | $477,035$171/sqft |
Source: Greater Chattanooga Realtors #1541928 Report a problem | ||
Public tax history
| Year | Property taxes | Tax assessment |
|---|---|---|
| 2025 | -- | -- |
Find assessor info on the county website
Monthly payment
Est. payment
Payment breakdown
Explore the cost of this home by adjusting the details. Changes won't be saved.Climate risks
Neighborhood: 37302
Nearby schools
Schools provided by the listing agent
- Elementary: Apison Elementary
- Middle: East Hamilton
- High: East Hamilton
Source: Greater Chattanooga Realtors. This data may not be complete. We recommend contacting the local school district to confirm school assignments for this home.
- $--1 acre3693 Hawks Creek Dr, Apison, TN 37302Off Market
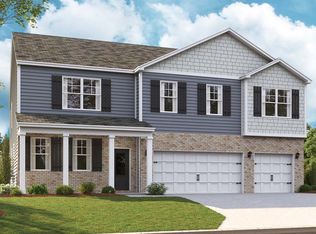
- from $477,9905 bd4 ba3.4k sqftMansfield Plan, Hawks Landing, Apison, TN 37302New Construction
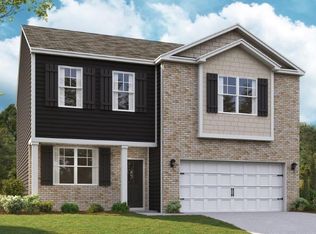
- from $399,9903 bd3 ba2.1k sqftPenwell Plan, Hawks Landing, Apison, TN 37302New Construction
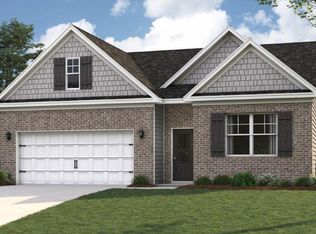
- from $378,9904 bd2 ba1.7k sqftCali Plan, Hawks Landing, Apison, TN 37302New Construction
Similar homes
- from $444,9904 bd3 ba2.7k sqftLynnbrook Plan, Hawks Landing, Apison, TN 37302New Construction
 DR Horton
 - from $414,9904 bd3 ba2.5k sqftFairview Plan, Hawks Landing, Apison, TN 37302New Construction
 DR Horton
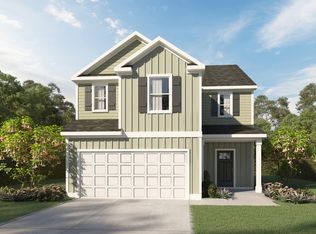
 - from $474,9005 bd4 ba2.8k sqftWYATT Plan, Reflections, Ooltewah, TN 37363New Construction
 Trust Homes
 - from $439,9003 bd3 ba2.4k sqftMARSHALL Plan, Reflections, Ooltewah, TN 37363New Construction
 Trust Homes
