This custom home is beautifully located in a cul-de-sac. The house boasts a three-car garage and an inground swimming pool that practically cleans itself thanks to the Aquabot pool cleaner. When you are not cooling off in the pool you can be entertaining on the exquisite expansive deck that opens into the eating area that leads into the chef's kitchen. And what a kitchen it is! Anyone will appreciate cooking with the Wolf stove with grill and griddle features, microwave/convection oven, and large conventional/convection oven with an industrial exhaust fan. This huge kitchen has a Sub Zero refrigerator and plenty of storage. You have to see it to appreciate the beauty and functionality of it all. You can enjoy the view of the luscious backyard with its mature tress while you enjoy a meal as the dining area has wall of windows. You might decide to go out to the established asparagus patch and gather a few for dinner! Add to that the family/den with the wood burning fireplace. There is also a billiard room on the main floor with a wet bar, refrigerator. The mahogany pool table, custom light fixture, and cue rack are with the sale. This main floor also has a private living room for a quiet place to visit with friends or read a great book. Perhaps the most enticing part of the main level is the primary suite on the main level that includes a bedroom, bathroom with a steam shower and jetted tub, and a walk-in closet you have to see to believe. The closet is full of build in features and is so large it includes an island! If you aren't ready to jump at this exceptional property by this point then here are additional features that will entice everyone . . .on the main level there is an additional office/bedroom on the main level. a half bathroom and laundry area! Upstairs (Yes there is more!) there are three bedrooms and not one but two full bathrooms! The home also has a freshly painted basement (no work needed here!) with two access points. This home is priced below a recent appraisal value. Don't miss your chance to own an extraordinary home.
Sold for $485,000
$485,000
3679 Jenny Ln, Chambersburg, PA 17202
5beds
7,860sqft
Single Family Residence
Built in 1988
0.94 Acres Lot
$597,500 Zestimate®
$62/sqft
$3,756 Estimated rent
Home value
$597,500
$550,000 - $651,000
$3,756/mo
Zestimate® history
Owner options
List your home for rent
$3,756/mo
Rent Zestimate®
Find your next renter with Zillow Rental Manager. Plus, with online applications, you can quickly screen prospective tenants – for free.
$3,756/mo
Rent Zestimate®
Refinance and save
$3,050/mo
Est. payment
Refinancing to a lower rate could help reduce your monthly payments and save thousands over the life of the loan.
$3,050/mo
Est. payment
Explore your selling options
Work with a Zillow partner agent
Leverage their expertise and Zillow's premium Showcase listings to get your home seen by more buyers.
Get startedList with your own agent
Get your home in front of millions of buyers by listing it on Zillow.
Learn how to do itSell it yourself
Take full control of how buyers see your home on Zillow by listing For Sale by Owner (FSBO).
List your homeWhat's special
Wood burning fireplaceMahogany pool tableIndustrial exhaust fanCustom light fixtureSub zero refrigeratorCustom homeHalf bathroom
Zillow last checked:
Listing updated:
Listed by:
Len Eaton 717-360-3146,
Long & Foster Real Estate, Inc.
Bought with:
Selena Darraugh, RS286439
United Real Estate Strive 212 Lehigh Valley
Source: Bright MLS,MLS#: PAFL2019912
Facts & features
Interior
Bedrooms & bathrooms
- Bedrooms: 5
- Bathrooms: 4
- Full bathrooms: 3
- 1/2 bathrooms: 1
- Main level bathrooms: 2
- Main level bedrooms: 2
Basement
- Area: 3930
Heating
- Central, Heat Pump, Baseboard, Electric
Cooling
- Central Air, Electric
Appliances
- Included: Microwave, Cooktop, Dishwasher, Oven, Refrigerator, Electric Water Heater
- Laundry: Main Level
Features
- Breakfast Area, Entry Level Bedroom, Kitchen Island, Kitchen - Gourmet, Primary Bath(s), Soaking Tub, Bathroom - Stall Shower, Bathroom - Tub Shower, Upgraded Countertops, Walk-In Closet(s), Recessed Lighting, Attic, Ceiling Fan(s), Dry Wall, 9'+ Ceilings
- Flooring: Carpet, Ceramic Tile, Concrete
- Doors: Sliding Glass, ENERGY STAR Qualified Doors
- Windows: Energy Efficient
- Basement: Connecting Stairway,Full
- Has fireplace: No
Interior area
- Total structure area: 7,860
- Total interior livable area: 7,860 sqft
- Finished area above ground: 3,930
- Finished area below ground: 3,930
Property
Parking
- Total spaces: 3
- Parking features: Garage Faces Side, Attached, Driveway
- Attached garage spaces: 3
- Has uncovered spaces: Yes
- Details: Garage Sqft: 1035
Accessibility
- Accessibility features: None
Features
- Levels: Three
- Stories: 3
- Patio & porch: Porch, Deck
- Exterior features: Sidewalks
- Has private pool: Yes
- Pool features: In Ground, Private
- Has view: Yes
- View description: Mountain(s), Street, Scenic Vista
Lot
- Size: 0.94 Acres
- Features: Cul-De-Sac, Backs to Trees
Details
- Additional structures: Above Grade, Below Grade, Outbuilding
- Parcel number: 110E09.137.000000
- Zoning: RESIDENTIAL
- Special conditions: Standard
- Other equipment: See Remarks
Construction
Type & style
- Home type: SingleFamily
- Architectural style: Colonial
- Property subtype: Single Family Residence
Materials
- Brick, Vinyl Siding, Stone
- Foundation: Other
- Roof: Architectural Shingle
Condition
- Very Good
- New construction: No
- Year built: 1988
Utilities & green energy
- Electric: 200+ Amp Service
- Sewer: Public Sewer
- Water: Public
- Utilities for property: Cable Connected, Electricity Available, Cable
Community & HOA
Community
- Subdivision: Hamilton Twp
HOA
- Has HOA: No
Location
- Region: Chambersburg
- Municipality: HAMILTON TWP
Financial & listing details
- Price per square foot: $62/sqft
- Tax assessed value: $52,900
- Annual tax amount: $8,110
- Date on market: 5/5/2024
- Listing agreement: Exclusive Agency
- Listing terms: Cash,Conventional,FHA,VA Loan
- Exclusions: Primary Bathroom Chandelier Kitchen Light Above Table
- Ownership: Fee Simple
Price history
| Date | Event | Price |
|---|---|---|
| 6/24/2024 | Sold | $485,000$62/sqft |
Source:  Bright MLS #PAFL2019912 Report a problem Bright MLS #PAFL2019912 Report a problem | ||
| 5/9/2024 | Contingent | $485,000$62/sqft |
Source:  Long & Foster Broker Feed #PAFL2019912 Report a problem Long & Foster Broker Feed #PAFL2019912 Report a problem | ||
| 5/5/2024 | Listed for sale | $485,000-3%$62/sqft |
Source: Bright MLS #PAFL2019912 Report a problem | ||
| 12/6/2023 | Listing removed | -- |
Source: Bright MLS #PAFL2012736 Report a problem | ||
| 8/23/2023 | Price change | $499,900-7.4%$64/sqft |
Source: Bright MLS #PAFL2012736 Report a problem | ||
| 7/13/2023 | Listed for sale | $539,900$69/sqft |
Source: Bright MLS #PAFL2012736 Report a problem | ||
| 7/12/2023 | Pending sale | $539,900$69/sqft |
Source: Bright MLS #PAFL2012736 Report a problem | ||
| 7/7/2023 | Price change | $539,900-3.6%$69/sqft |
Source: Bright MLS #PAFL2012736 Report a problem | ||
| 6/15/2023 | Listed for sale | $559,900$71/sqft |
Source: Bright MLS #PAFL2012736 Report a problem | ||
| 6/14/2023 | Pending sale | $559,900$71/sqft |
Source: Bright MLS #PAFL2012736 Report a problem | ||
| 3/31/2023 | Listed for sale | $559,900$71/sqft |
Source: Bright MLS #PAFL2012736 Report a problem | ||
Public tax history
| Year | Property taxes | Tax assessment |
|---|---|---|
| 2024 | $8,638 +6.5% | $52,900 |
| 2023 | $8,110 +2.4% | $52,900 |
| 2022 | $7,921 | $52,900 |
| 2021 | $7,921 +2.7% | $52,900 |
| 2020 | $7,714 +5.1% | $52,900 |
| 2018 | $7,337 +384.1% | $52,900 |
| 2017 | $1,516 | $52,900 |
| 2016 | $1,516 +7.3% | $52,900 |
| 2015 | $1,412 | $52,900 |
| 2014 | $1,412 | $52,900 |
| 2013 | $1,412 +2.9% | $52,900 |
| 2012 | $1,373 | $52,900 |
| 2011 | $1,373 -8.3% | $52,900 -8.3% |
| 2010 | $1,498 +2% | $57,710 |
| 2009 | $1,469 +15.9% | $57,710 |
| 2008 | $1,267 +0.9% | $57,710 |
| 2007 | $1,255 +63.7% | $57,710 +63.7% |
| 2006 | $767 -67.8% | $35,250 |
| 2005 | $2,382 +303.4% | $35,250 |
| 2004 | $590 +13.6% | $35,250 |
| 2003 | $520 +35.3% | $35,250 |
| 2000 | $384 | $35,250 |
Find assessor info on the county website
Neighborhood: 17202
Nearby homes
- $365,0003 bd2 ba1.8k sqft3671 Jenny Ln, Chambersburg, PA 17202For Sale

- $305,0003 bd3 ba1.5k sqft3659 Jenny Ln, Chambersburg, PA 17202Sold
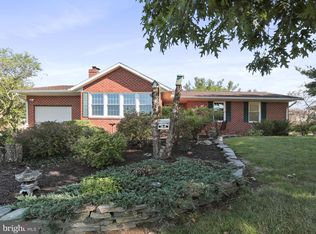
- $297,6003 bd3 ba1.8k sqft3686 Jenny Ln, Chambersburg, PA 17202Off Market
- $386,100-- bd3 ba2.5k sqft3699 Jenny Ln, Chambersburg, PA 17202Off Market
- $265,0003 bd1 ba1.2k sqft3722 Edenville Rd, Chambersburg, PA 17202Sold
- $304,5003 bd2 ba2.6k sqft3674 Jenny Ln, Chambersburg, PA 17202Off Market
- $247,200-- bd1 ba1.1k sqft3692 Edenville Rd, Chambersburg, PA 17202Off Market
- $339,200-- bd2 ba1.9k sqft3662 Jenny Ln, Chambersburg, PA 17202Off Market
Nearby schools
GreatSchools rating
- 6/10Hamilton Heights El SchoolGrades: K-5Distance: 1.6 mi
- 8/10Chambersburg Area Ms - NorthGrades: 6-8Distance: 4.1 mi
- 3/10Chambersburg Area Senior High SchoolGrades: 9-12Distance: 4 mi
Schools provided by the listing agent
- Elementary: Hamilton Heights
- Middle: Chambersburg Area
- High: Chambersburg
- District: Chambersburg Area
Source: Bright MLS. This data may not be complete. We recommend contacting the local school district to confirm school assignments for this home.


Get pre-qualified for a loan
At Zillow Home Loans, we can pre-qualify you in as little as 5 minutes with no impact to your credit score.An equal housing lender. NMLS #10287.
Sell for more on Zillow
Get a Zillow Showcase℠ listing at no additional cost and you could sell for .
$597,500
2% more
+$11,950
With Zillow Showcase(estimated)
$609,450
- Pennsylvania
- Franklin County
- Chambersburg
- 17202
- 3679 Jenny Ln
Nearby cities
Nearby zip codes
Other Chambersburg Topics
